
Oudenaardeplantsoen 51
1066TJ
AmsterdamAsking price
€695,000
€5,790 / m²Vlindermolen Makelaardij
Request to be contacted by Vlindermolen Makelaardij
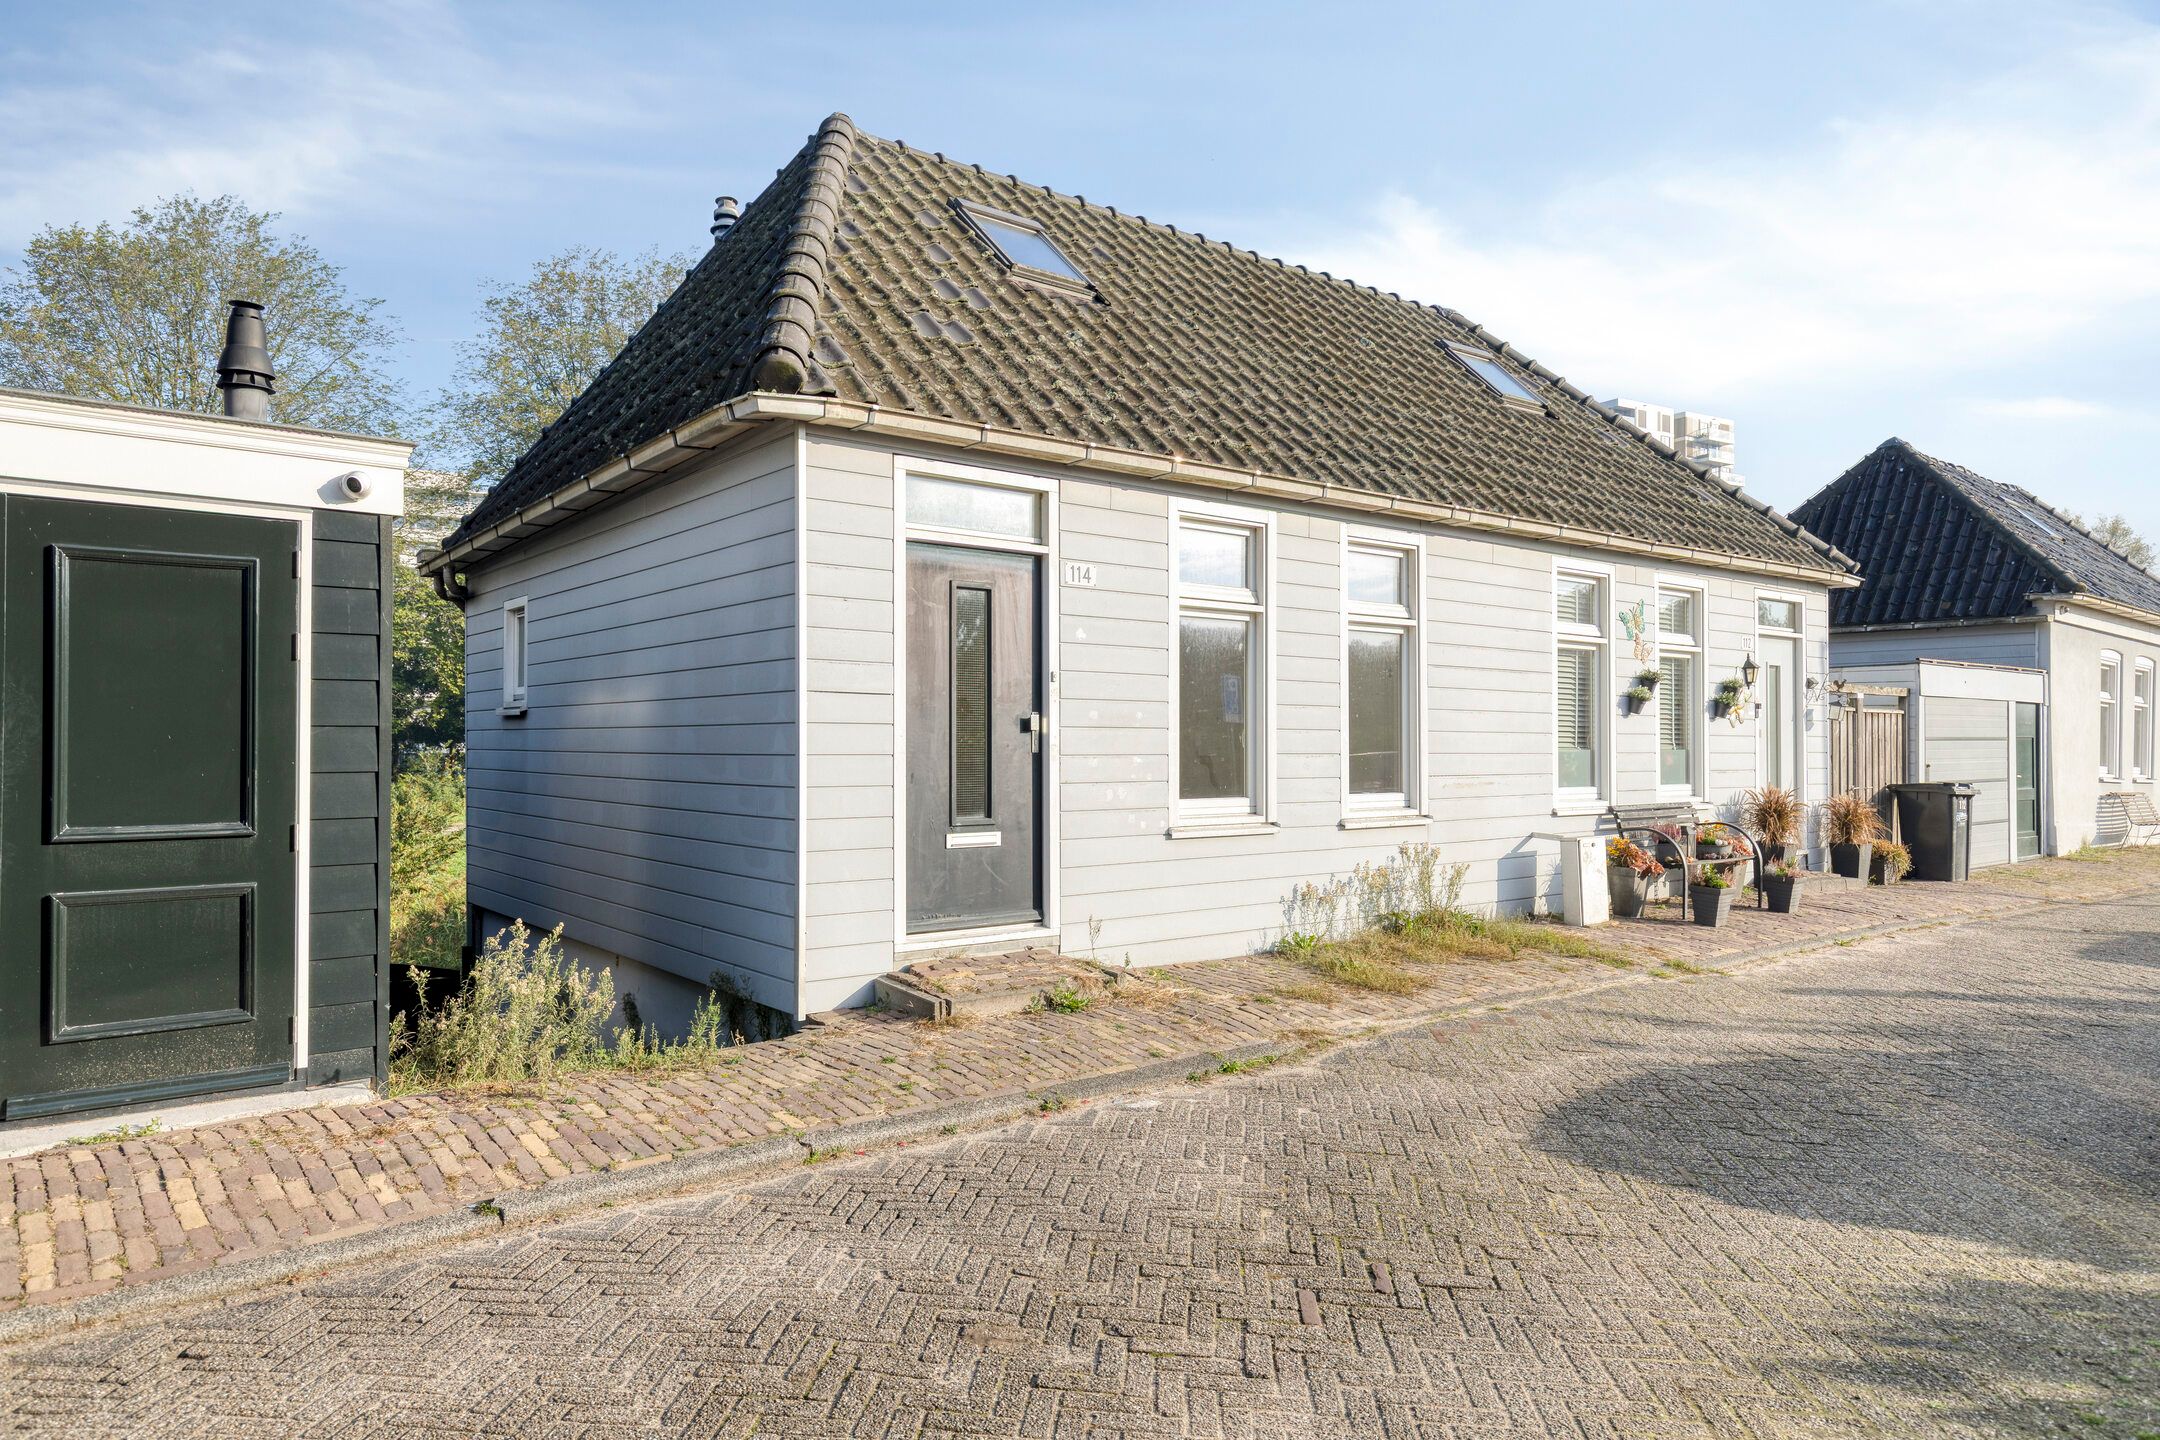
Modern family house on the Oudenaardeplantsoen in Amsterdam
This well-maintained house in the green Nieuw Sloten area offers 120 sqm of living space and is now available for sale. The property features a contemporary finish and holds an energy label A, ensuring an energy-efficient home.
The ground floor is designed as a bright, open-plan living area with herringbone flooring and underfloor heating throughout. The modern open kitchen at the front includes a wide gas hob with integrated extraction. At the rear, a glass façade spans nearly the full width of the home, providing a direct connection to the beautifully landscaped garden. The garden includes a wooden covered terrace and a detached 9 sqm storage room. On the first floor, there are two spacious bedrooms and a bathroom equipped with underfloor heating, a bathtub, a separate shower, and a wall-mounted toilet. The second floor offers a flexible space currently used as a bedroom, complete with its own shower and toilet, and includes connections for a potential kitchen. The ground lease is prepaid until 31 August 2043, with an annual payment of 943.40 EUR applicable thereafter.
Located in the quiet and leafy Nieuw Sloten, this home overlooks a broad green square. The area is well-connected, with tram 2 providing direct links to Amsterdam-Zuid, Leidseplein, and Centraal Station. Daily amenities are available at the nearby Belgiëplein, and the area offers proximity to green spaces such as De Vrije Geer, De Oeverlanden, and De Nieuwe Meer. Access to the A4, A9, and the A10 ring road is straightforward.
Amenities
Central heating
Garden
Asking price
€695,000
€5,790 / m²Vlindermolen Makelaardij
Request to be contacted by Vlindermolen Makelaardij
Property information
House details
Asking price
Asking price per m²
Listed since
Transfer date
Status
Energy
Energy label
House features
Building year
Surface and layout
Living area
Plot size
Floors
Rooms
Similar properties for sale in Amsterdam










Do it yourself, or with an expert
Choose how you want to buy your next home. With Anyone, you’re always in control, whether you prefer going solo or partnering with the right expert on your side.

By yourself
Manage your own buying journey seamlessly. Anyone makes every step clear, straightforward, and easy.
Full control of your buying journey
Book viewings and submit offers yourself
Direct communication with seller agents
Simple tools to track and manage your process
Complex paperwork and legal hassle
Limited market insight
Less leverage in negotiations
Higher chance of overpaying or losing a deal

4.6 million
Agents
Even better with the right agent
Our unique matchmaking algorithm, powered by AI, analyses over 12 billion data points to connect you not with just a good agent, but with the right agent.
Expert local knowledge & transaction guidance
Higher chance of securing your dream home
Professional negotiation & paperwork
Problem resolution & closing guidance
Stress-free buying experience
Recommended buyer agents that can help you purchase this home

Visch en van Zeggelaar
Real Estate Agent at Visch en van Zeggelaar
Dé moderne NVM makelaar.

Eefje Voogd Makelaardij FROM CBRE
Real Estate Agent at Eefje Voogd Makelaardij
Wij zijn Eefje Voogd Makelaardij – een toonaangevend makelaarskantoor gespecialiseerd in luxe woningen in Groot-Amsterdam en Utrecht. Met meer dan 40 jaar ervaring in het hogere segment combineren wij diepgaande marktkennis met een persoonlijke, stijlvolle en transparante aanpak. Ons kantoor werd ruim tien jaar geleden opgericht door directeur Eefje Voogd, een echte visionair binnen de vastgoedwereld. Inmiddels bestaat ons team uit meer dan 30 toegewijde professionals die klaarstaan om u te begeleiden bij al uw vastgoedvragen. Pleased to meet you!

Joris de Haas
Real Estate Agent at Nieuw Amsterdams Huys
Makelaar in Amsterdam.

Robbert Poel
Real Estate Agent at Amstelland Makelaars B.V.

Eran Hausel
Real Estate Agent at Heeren Makelaars

Jan Jaap ten Arve
Real Estate Agent at Makelaars van Amsterdam
Anyone explained by Max
The easy way to buy & sell properties, explained. No jargon, just Max.
Video: anyone for buyers
Find out how much you can afford
Our simple mortgage calculator will give you a clear understanding of how much you can afford, helping you make informed decisions before placing an offer on a property.
Estimate my mortgage