7 James St
08008
Harvey CedarsAsking price
$2,595,000
$1,020 / ft²Jennifer Iadarola
Request to be contacted by Jennifer Iadarola
Family home for sale at 7 James St, Harvey Cedars, NJ.
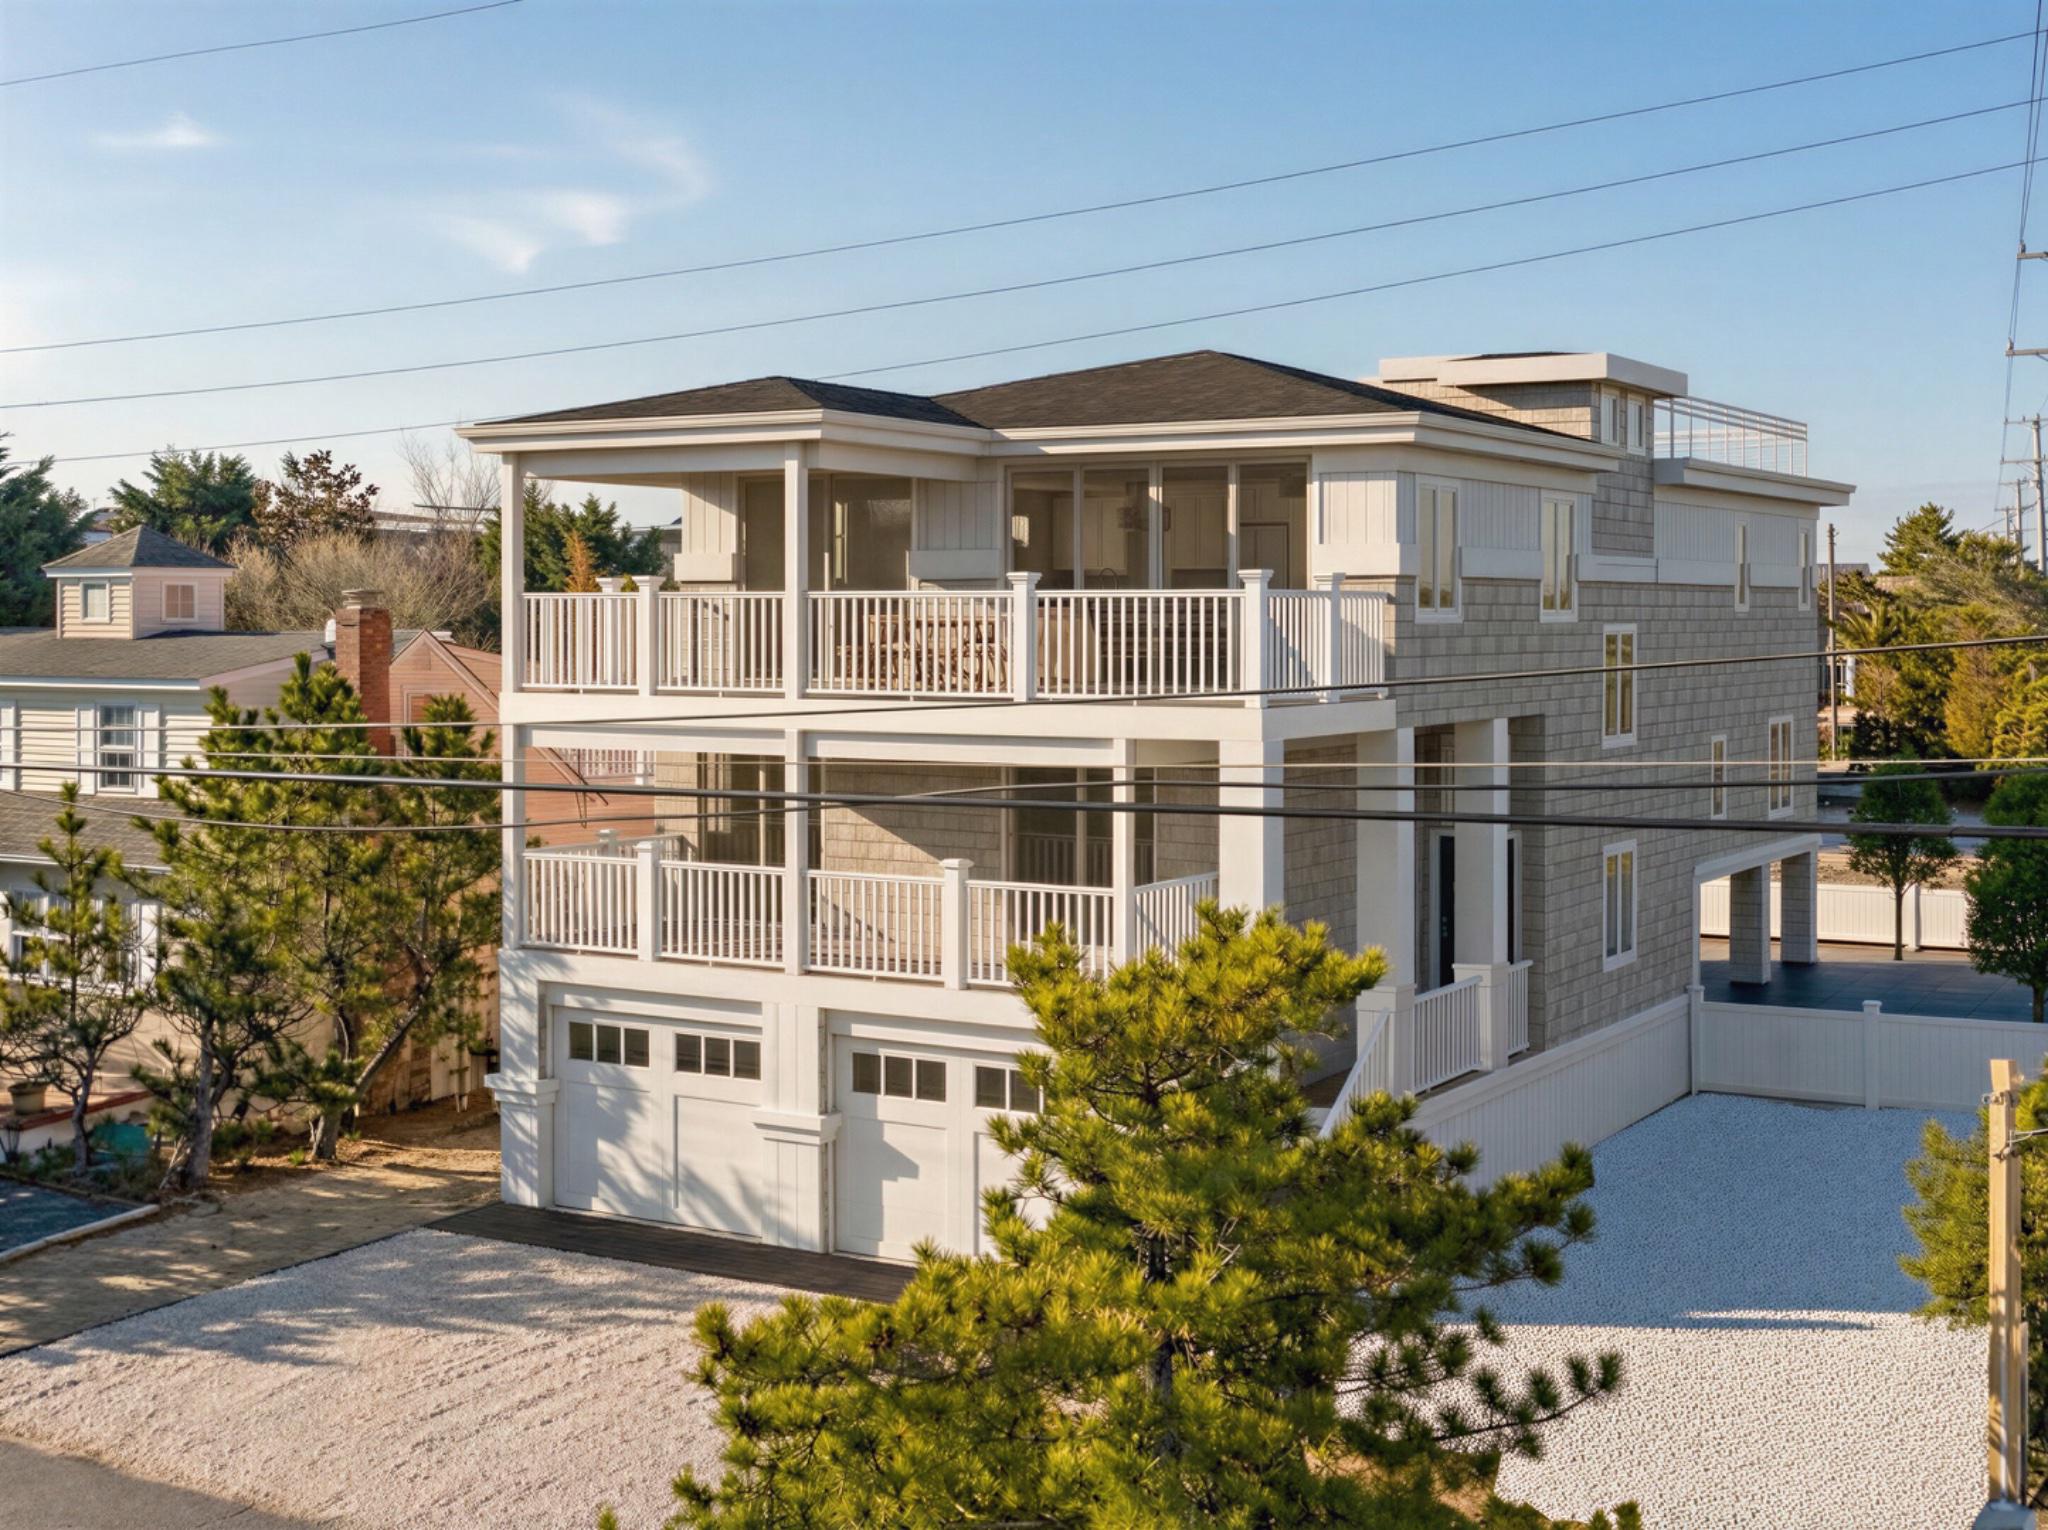
This 2,541 sqft family home, built in 2012, offers a reversed living layout across multiple levels. The main level features an open floor plan with a kitchen equipped with granite countertops, a 6-burner Thermador stove, and a Sub Zero refrigerator. This area connects to the dining room and a family room with a gas fireplace. The primary bedroom includes an oversized bathroom, walk-in closets, and a private balcony with bay views. The lower level contains three additional bedrooms, one of which is en suite, a full bathroom, and a second living area with a wet bar. The property includes a 3-stop elevator and a 2-car garage with storage space. Outdoor areas consist of covered decks on both levels and a rooftop deck with views of the bay and ocean.
Located in Harvey Cedars, this property is situated seven houses from the beach. The area provides access to both the ocean and the bay. A bay beach is located at the end of the street, suitable for launching kayaks and paddleboards or crabbing. The home is positioned to take advantage of the coastal environment of the region.
Amenities
Range/Oven Built-in
Gas Water Heater
Dishwasher
Microwave
Range Hood
Refrigerator
Stainless Steel Appliance(s)
Stainless Steel Appliances
Asking price
$2,595,000
$1,020 / ft²Jennifer Iadarola
Request to be contacted by Jennifer Iadarola
Property information
House details
Asking price
Asking price per ft²
Listed since
Transfer date
Status
House features
Building year
Surface and layout
Living area
Plot size
Floors
Similar properties for sale in Harvey Cedars


Recommended buyer agents that can help you purchase this home

Kelvin Veras
Real Estate Agent at Compass Real Estate
Realtor specializing in the Morris County market. Member of the Tucker Real Estate Team.

Ramzi Jaloudi
Real Estate Agent at Reapex
Ramzi Jaloudi is the Founder and Broker of Record of Reapex, headquartered in Fort Lee, New Jersey. Over a 15-year career, he has advised buyers, sellers, investors, landlords and developers on residential, multi-family, commercial and investment transactions throughout North Jersey, including national-brand franchisees in leasing and acquisitions. An active real estate developer with hands-on experience in municipal zoning and land-use approvals, he is a Rutgers Business School graduate and a lifelong Bergen County resident. Featured in Real Estate Today, Realty Today Magazine and Khaleej Times. Reapex, Licensed Real Estate Broker
Denise Petti
Real Estate Agent at Keller Williams Realty
Drew Guarino
Real Estate Agent at Re/max At Barnegat Bay - Ship Bottom
Josh Heyer
Real Estate Agent at Suitey Inc
Raquel Gadeloff
Real Estate Agent at Cathy Ades Real Estate Llc
Anyone explained by Max
The easy way to buy & sell properties, explained. No jargon, just Max.
Video: anyone for buyers
Find out how much you can afford
Our simple mortgage calculator will give you a clear understanding of how much you can afford, helping you make informed decisions before placing an offer on a property.
Estimate my mortgage