Schaijkseweg 6-L
For sale by owner5373 KL
HerpenAsking price
€469,000
€6,010 / m²Ton van den Hurk
Interested in this listing?
This property is listed directly by the homeowner, who provided all listing information.
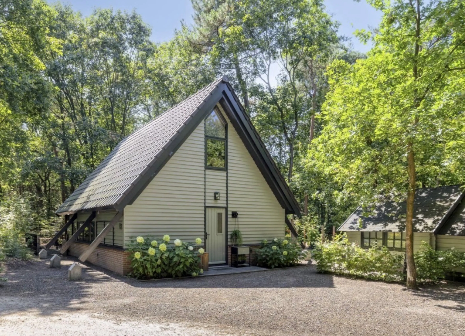
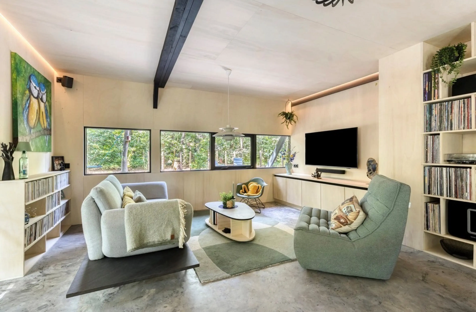
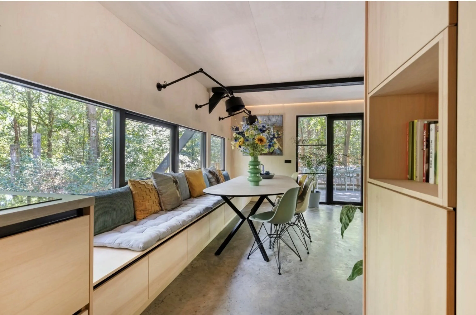
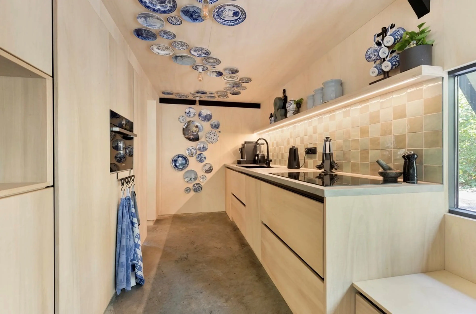
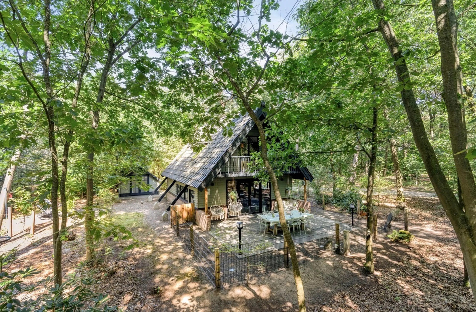
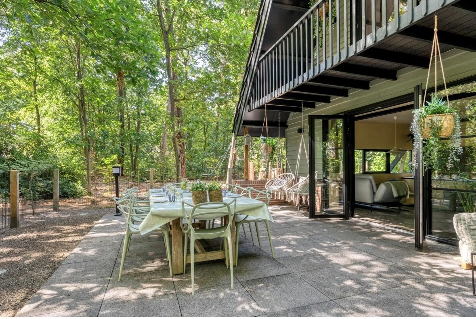
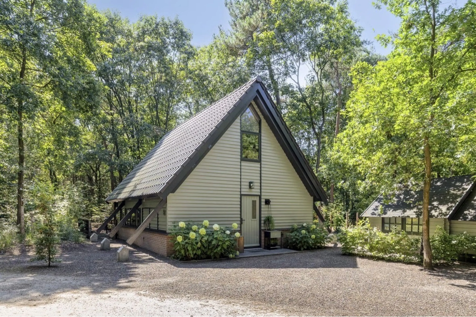
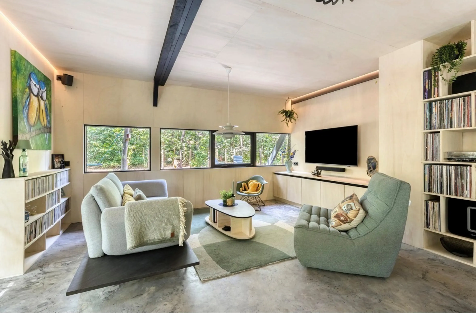
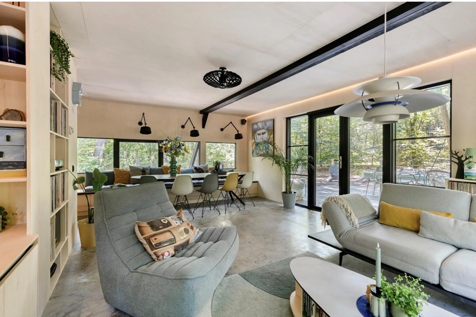
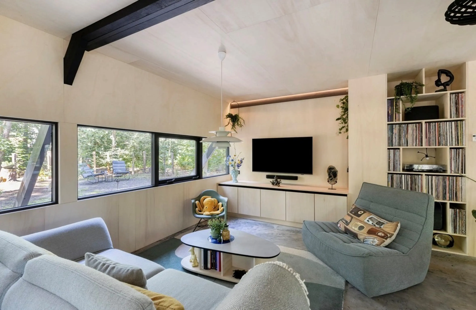
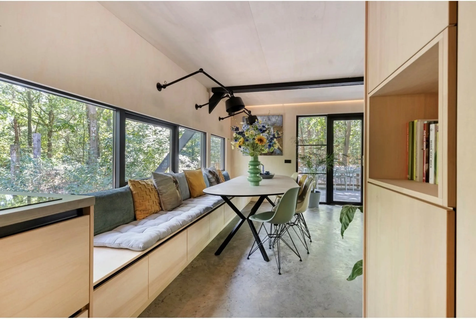
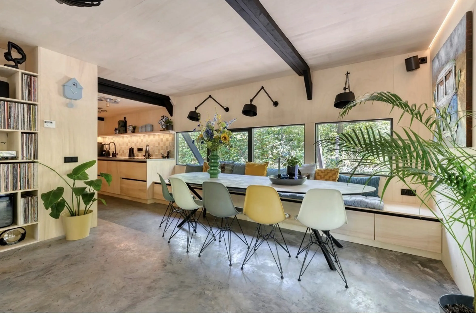
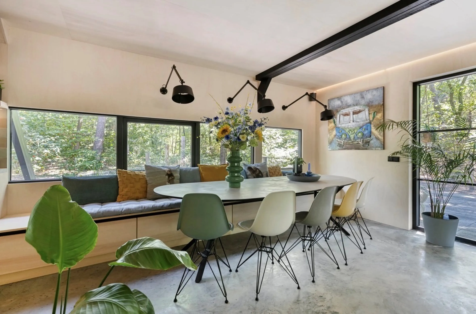
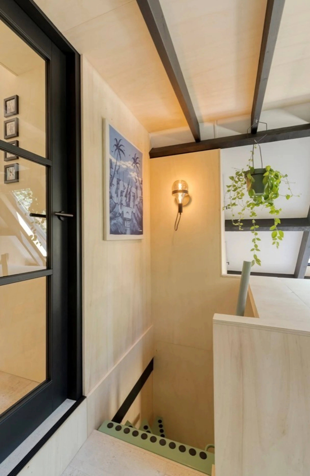
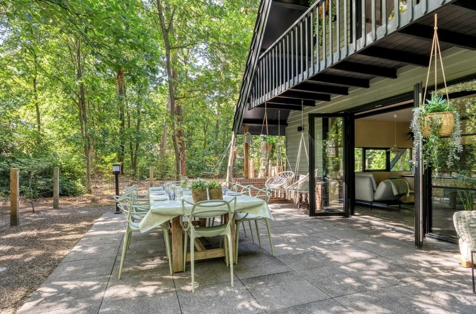
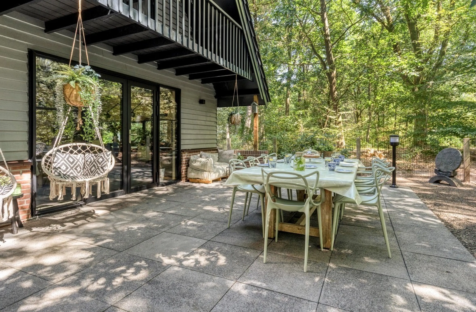
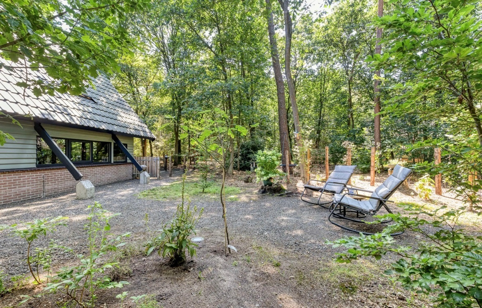
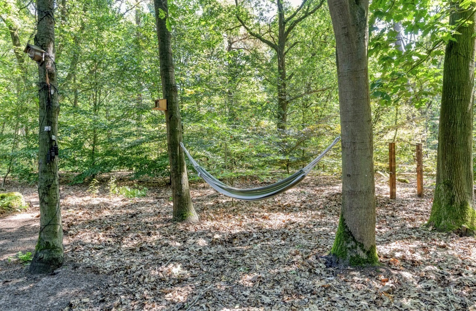
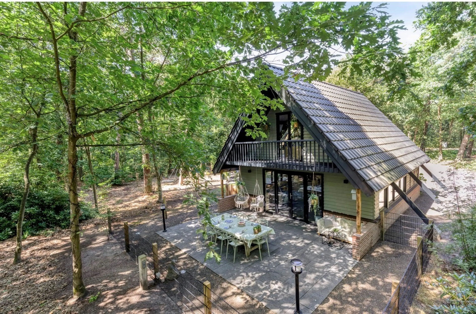
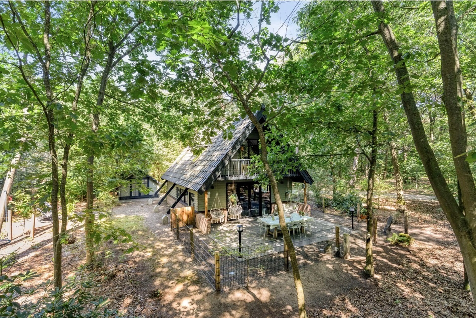
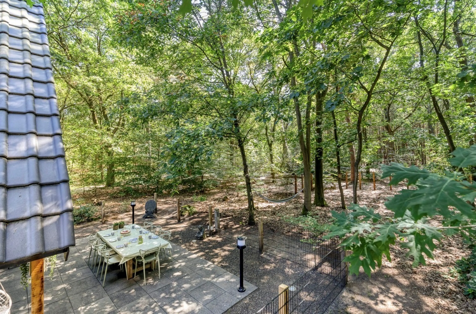
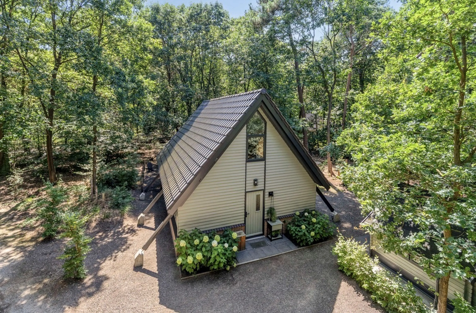
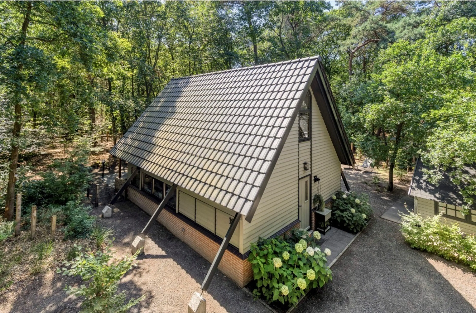
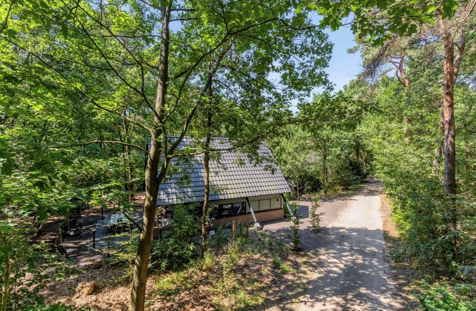
Nestled amidst the trees on a generous 1,150 m² plot, Bosrand 18 is not your standard holiday home – it's a fully renovated Scandinavian design lodge, where premium finishes and the tranquility of nature come together. Large windows invite the light and forest inside, letting every season become part of the interior. Quality materials, custom furniture, a luxury kitchen, and a private sauna offer the atmosphere of a boutique hotel, all for yourself.
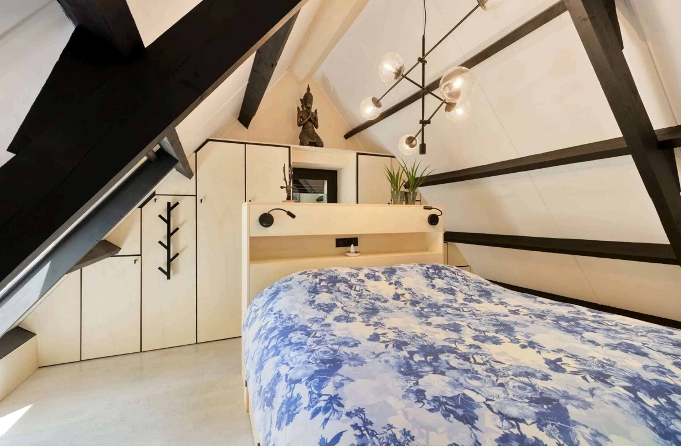
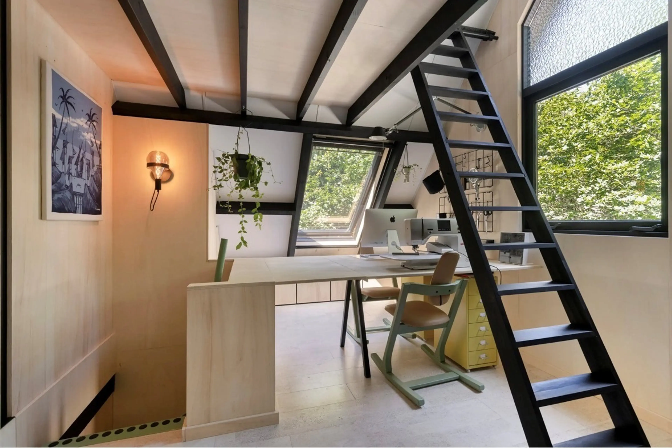
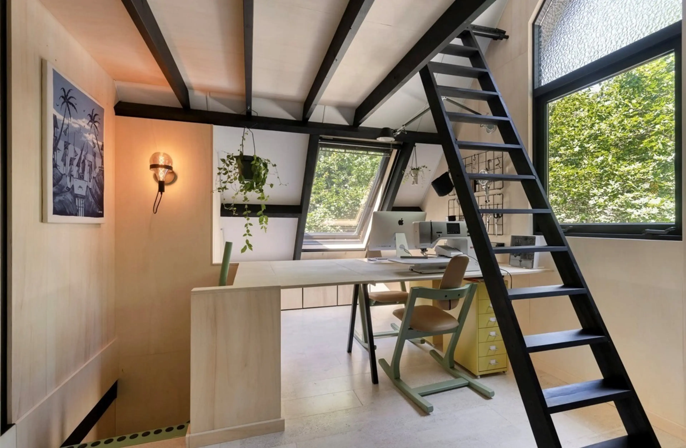
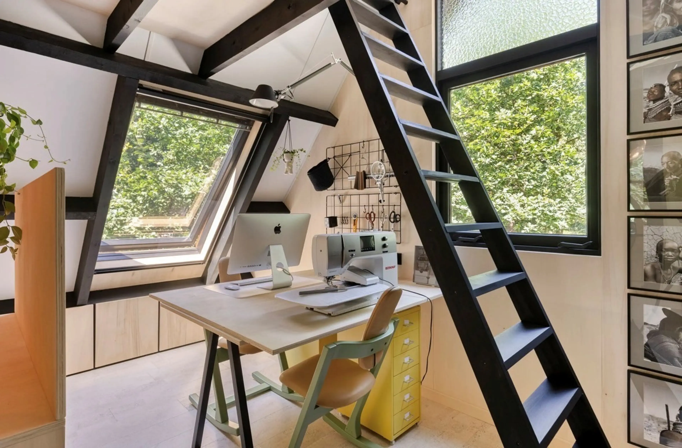
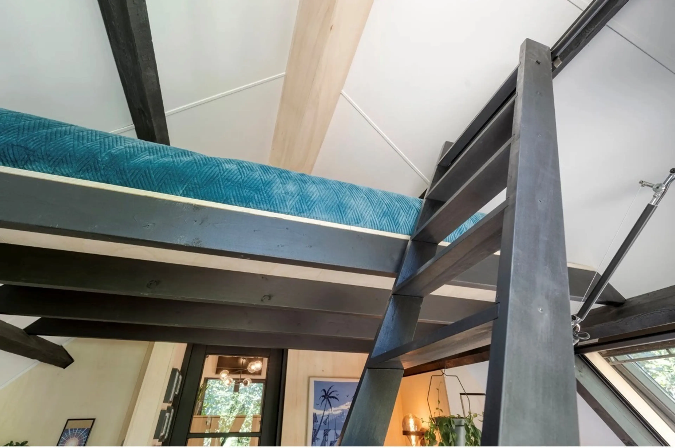
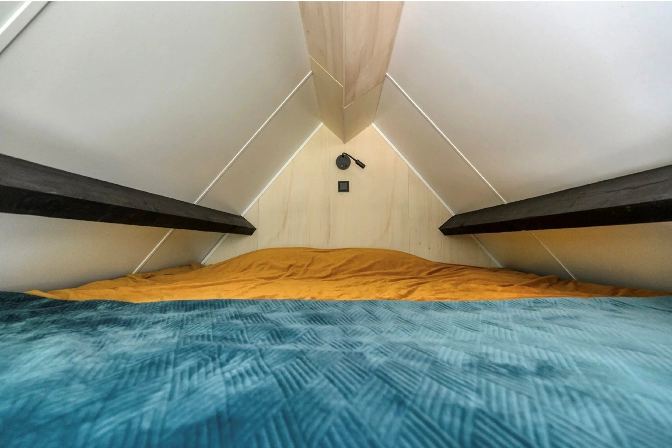
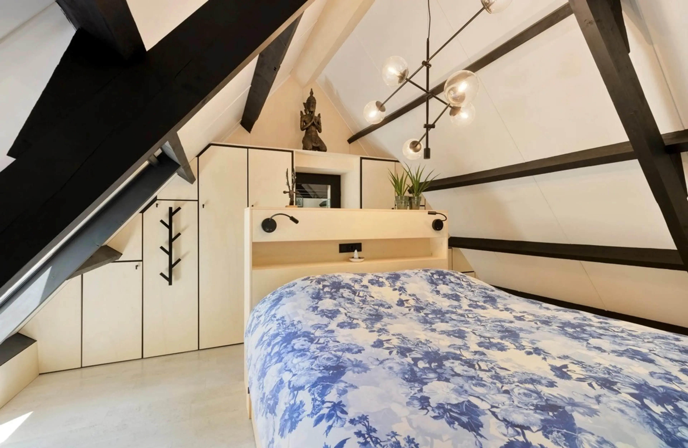
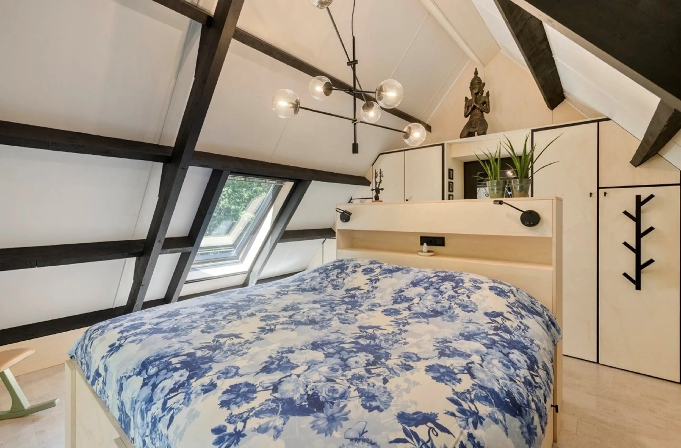
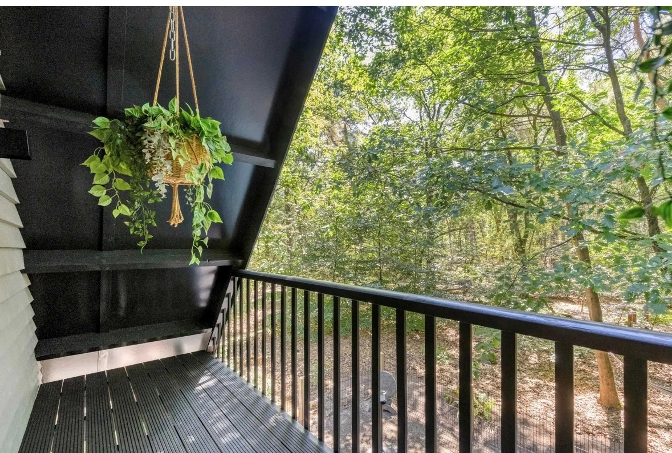
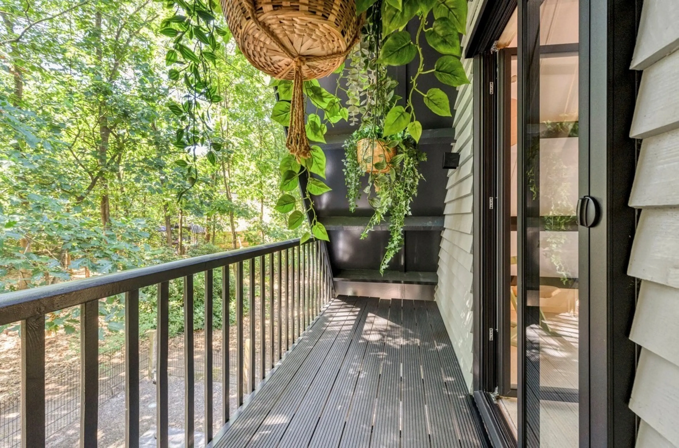
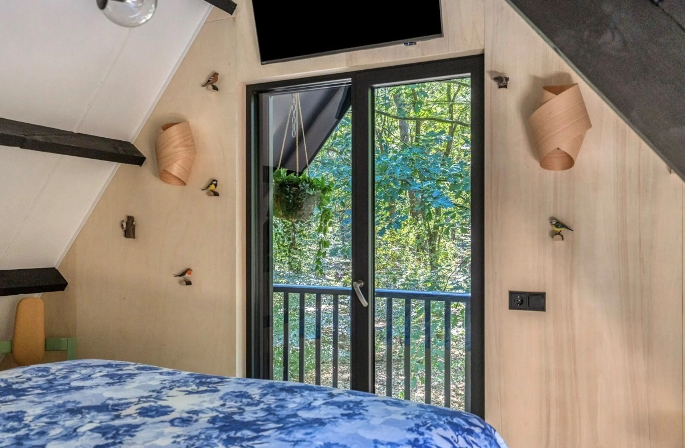
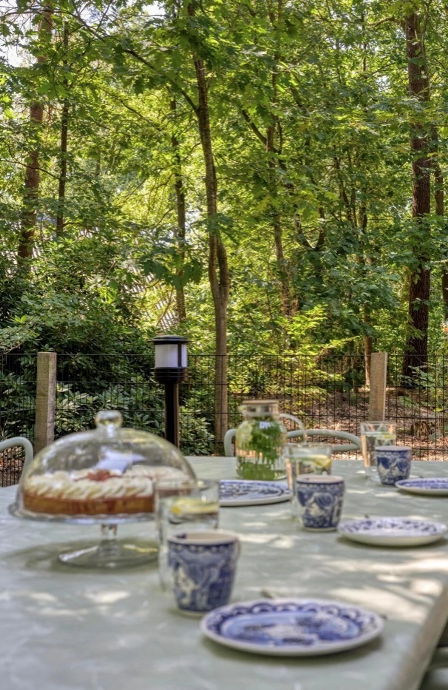
Upstairs, the spacious master bedroom boasts custom furnishings and a balcony with forest views. The second room serves as an office but doubles as a guest or second bedroom thanks to its mezzanine sleeping area. The large terrace naturally extends the living area, perfect for summer evenings with friends and family, enveloped by birdsong and stillness.
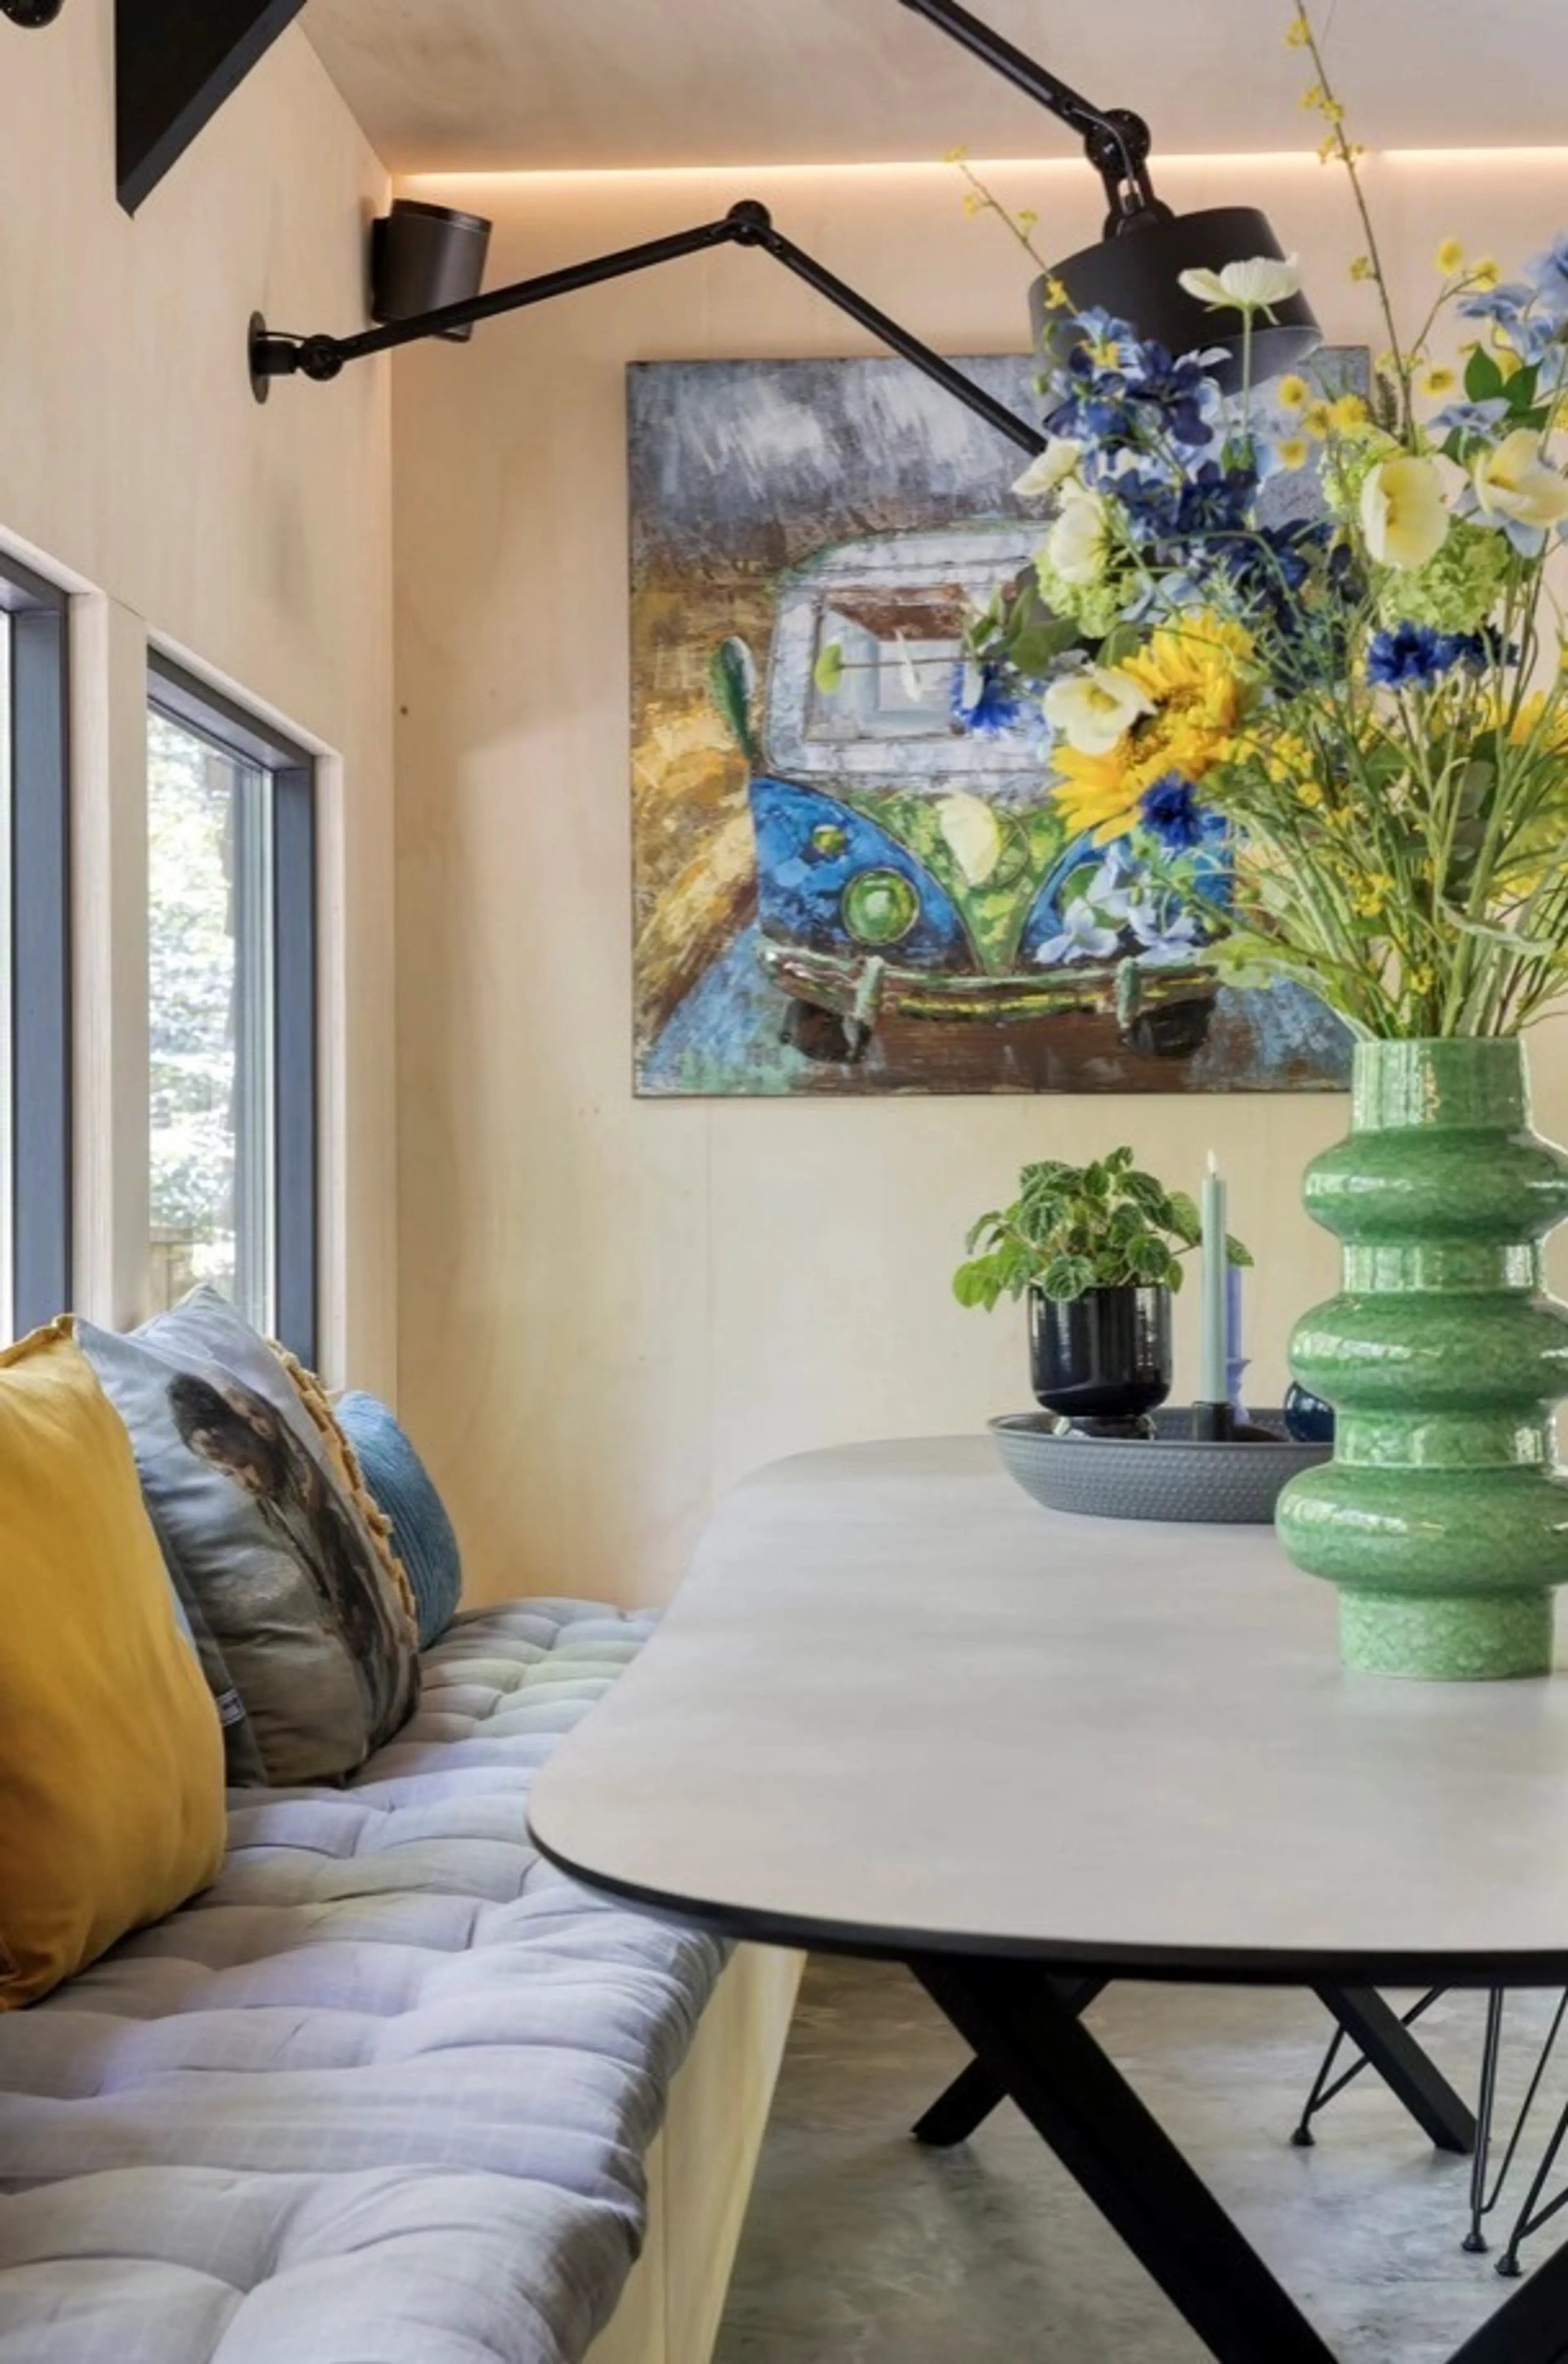
The home is fully furnished with iconic design – Vitra chairs, a Rolf Benz sofa, Louis Poulsen lighting, and more, forming a harmonious whole. Renovated in 2025 with sustainable measures: insulated roof, walls, floors, new roofplates, and underfloor heating. Heating and hot water: Nefit CV unit (2018).
Located directly adjoining “Herperduin” nature reserve, with excellent amenities and connections to Oss, Nijmegen, and ’s-Hertogenbosch. Turn the key, set your bags down – and begin enjoying comfort, tranquility, and style.
Specifications:
Living area: 78 m²
Other indoor space: 15 m²
External storage space: 9 m²
Plot size: 1,150 m²
Volume of the house: 289 m³
Year built: 1993, completely renovated in 2025
Energy label: B
Advantages of recreational homes:
Exclusive design lodge, fully and high-quality renovated in 2025.
Finished to the smallest detail with luxury materials and stylish custom-made furniture.
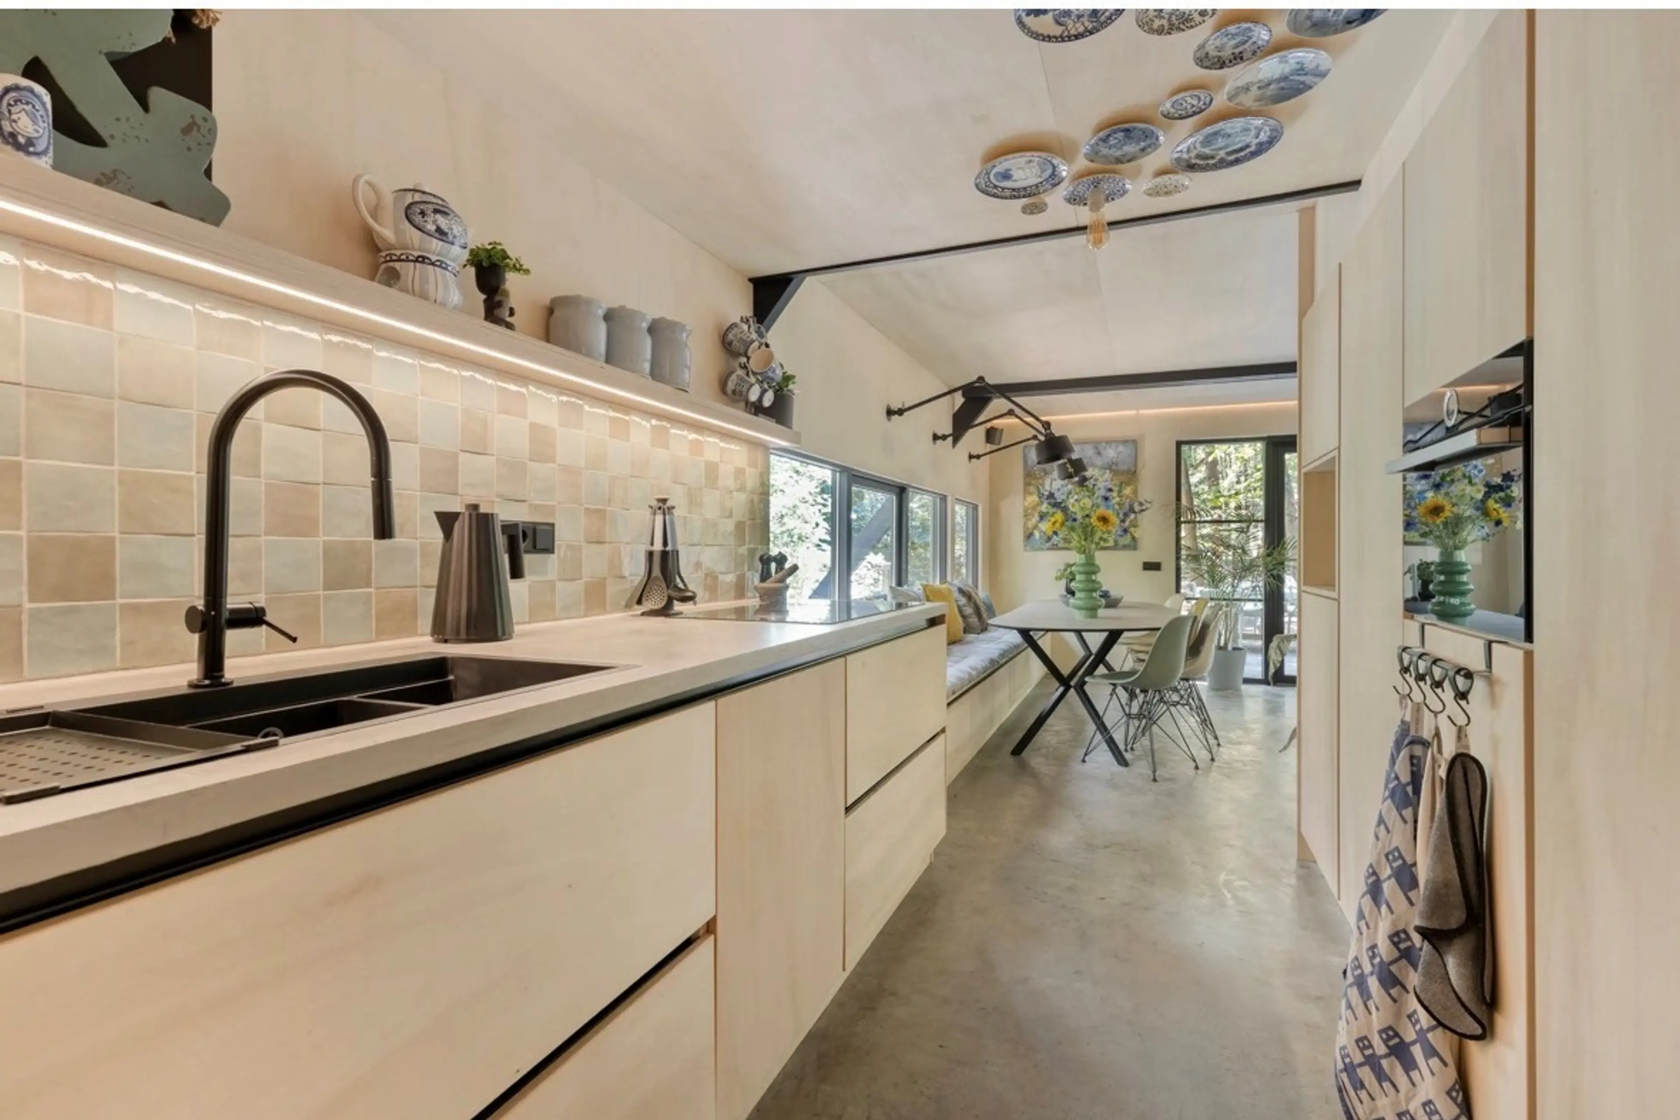
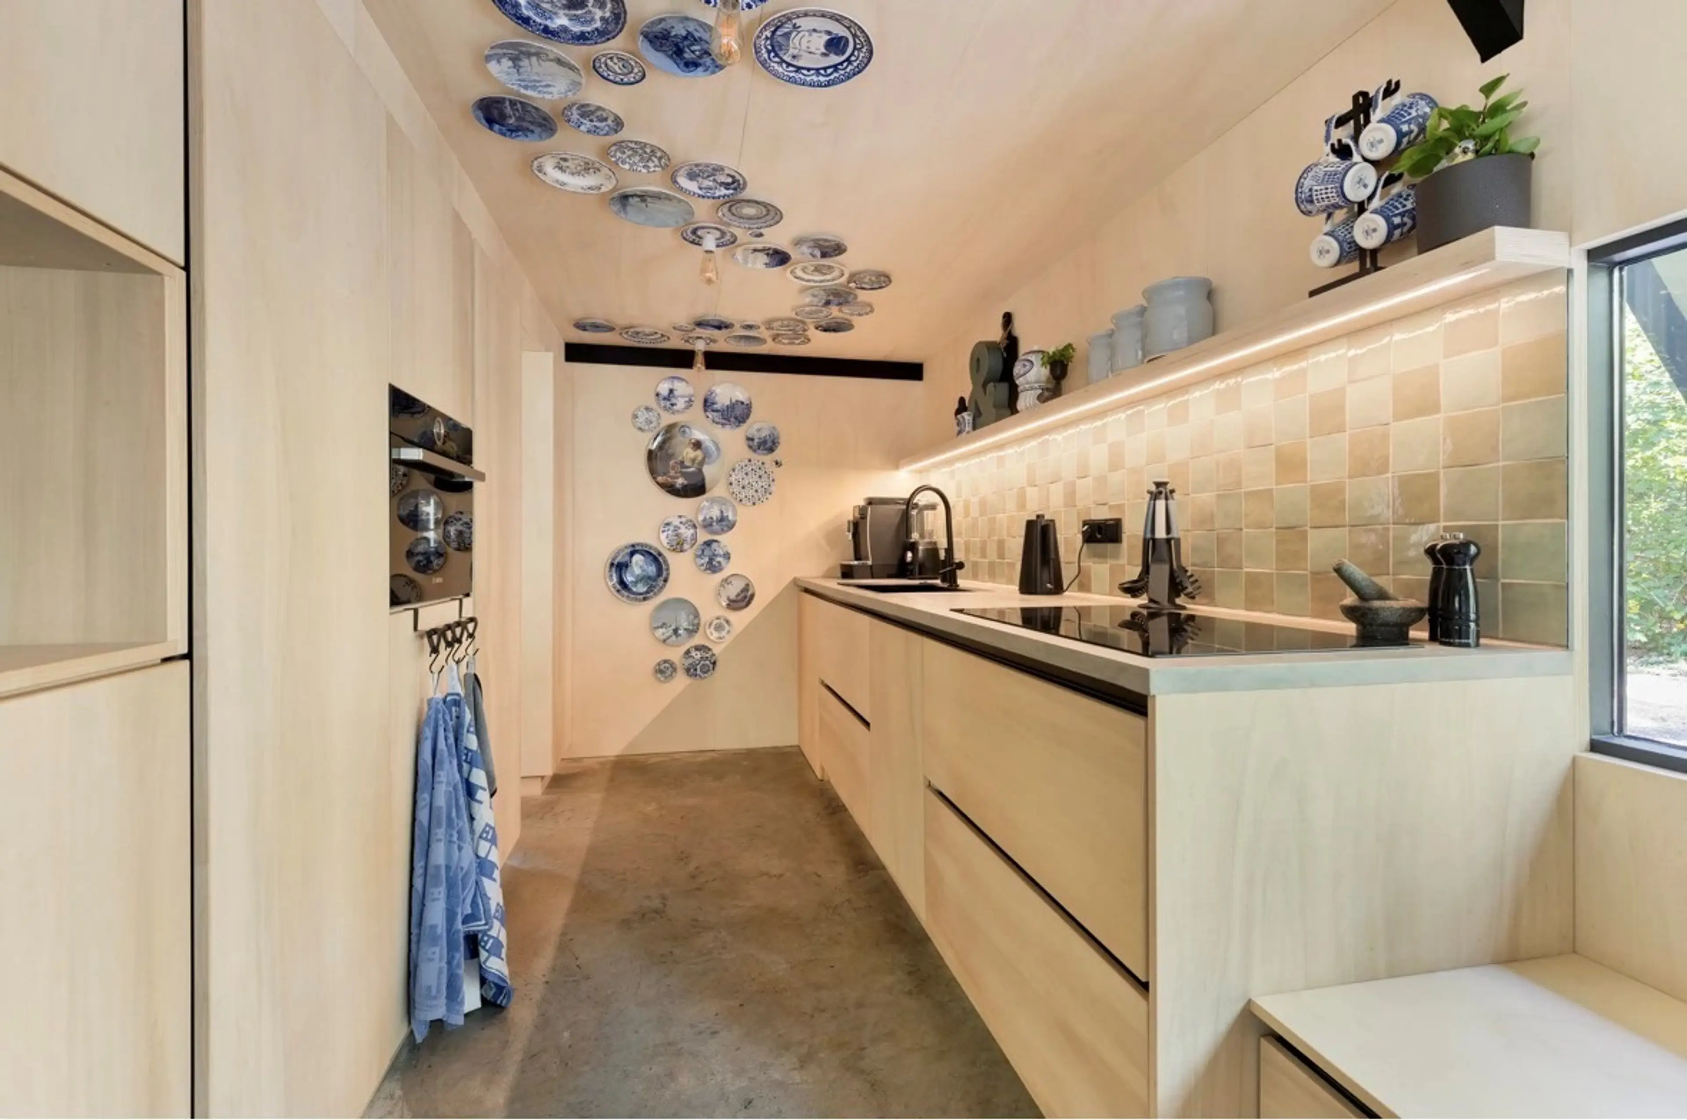
Luxurious open kitchen with steam oven, induction hob, refrigerator, freezer, dishwasher, and washer-dryer combination.
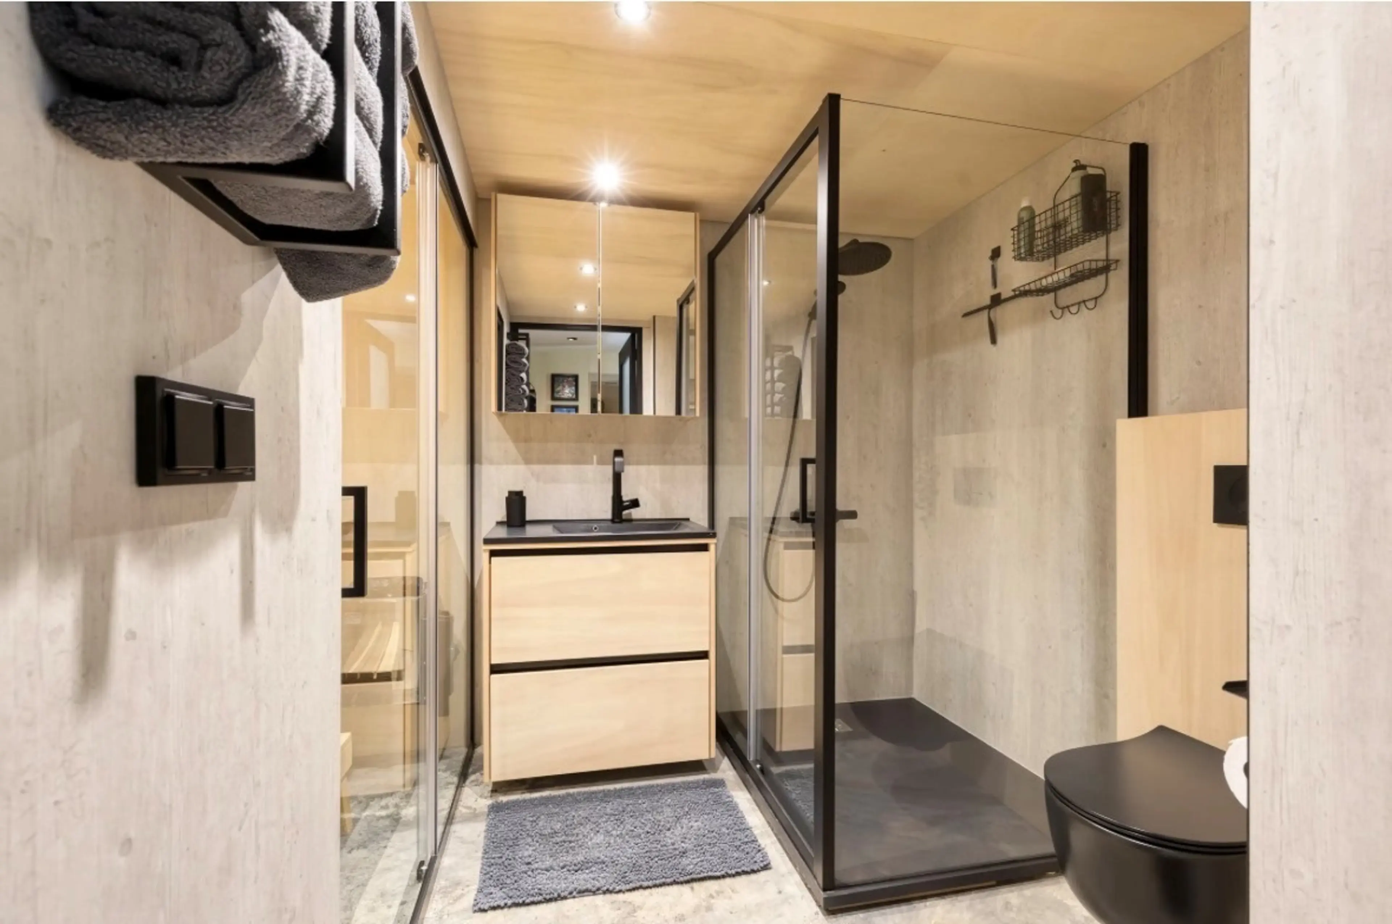
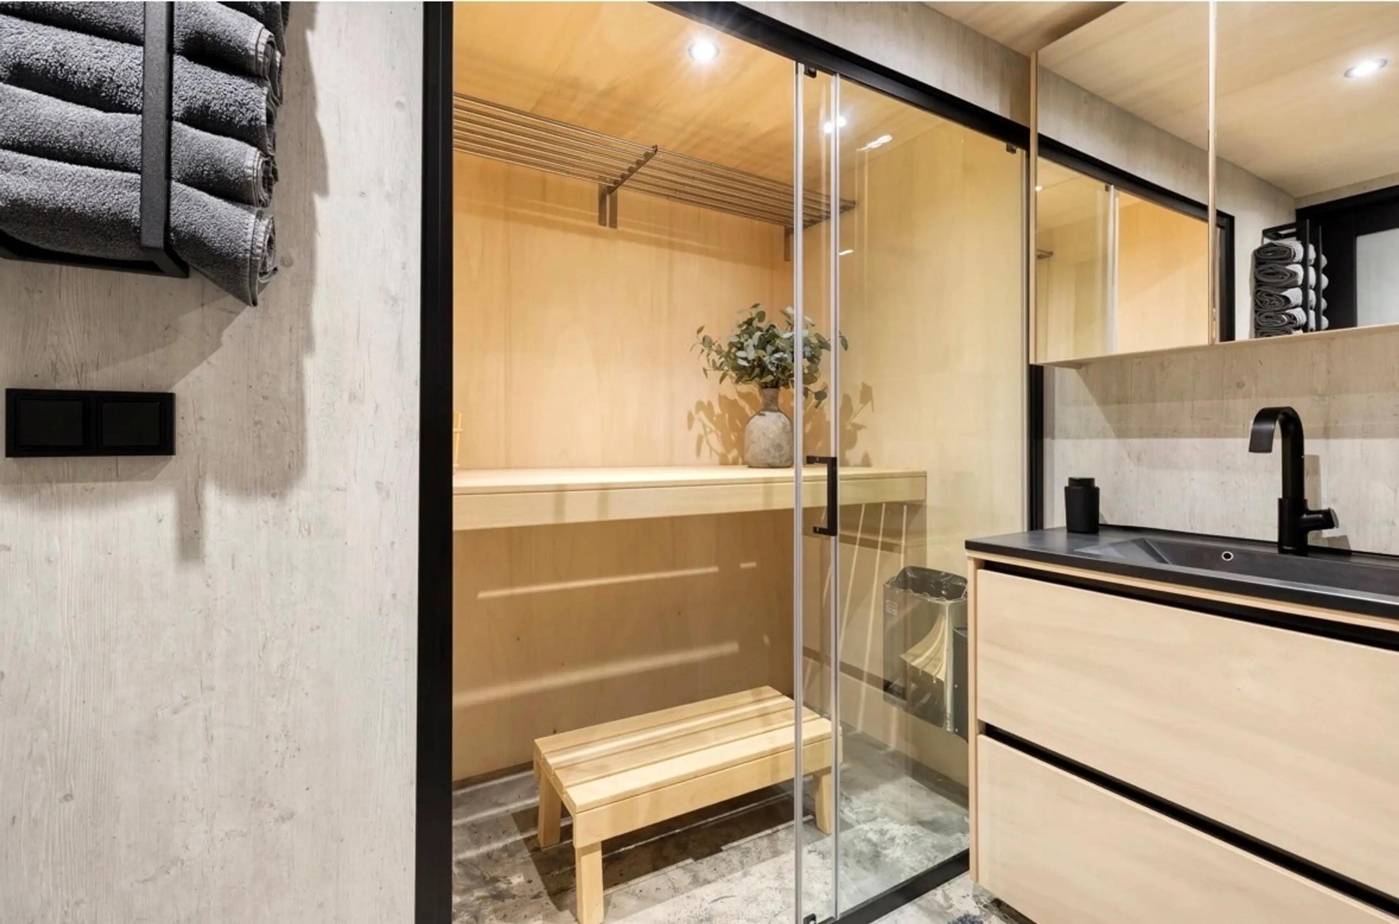
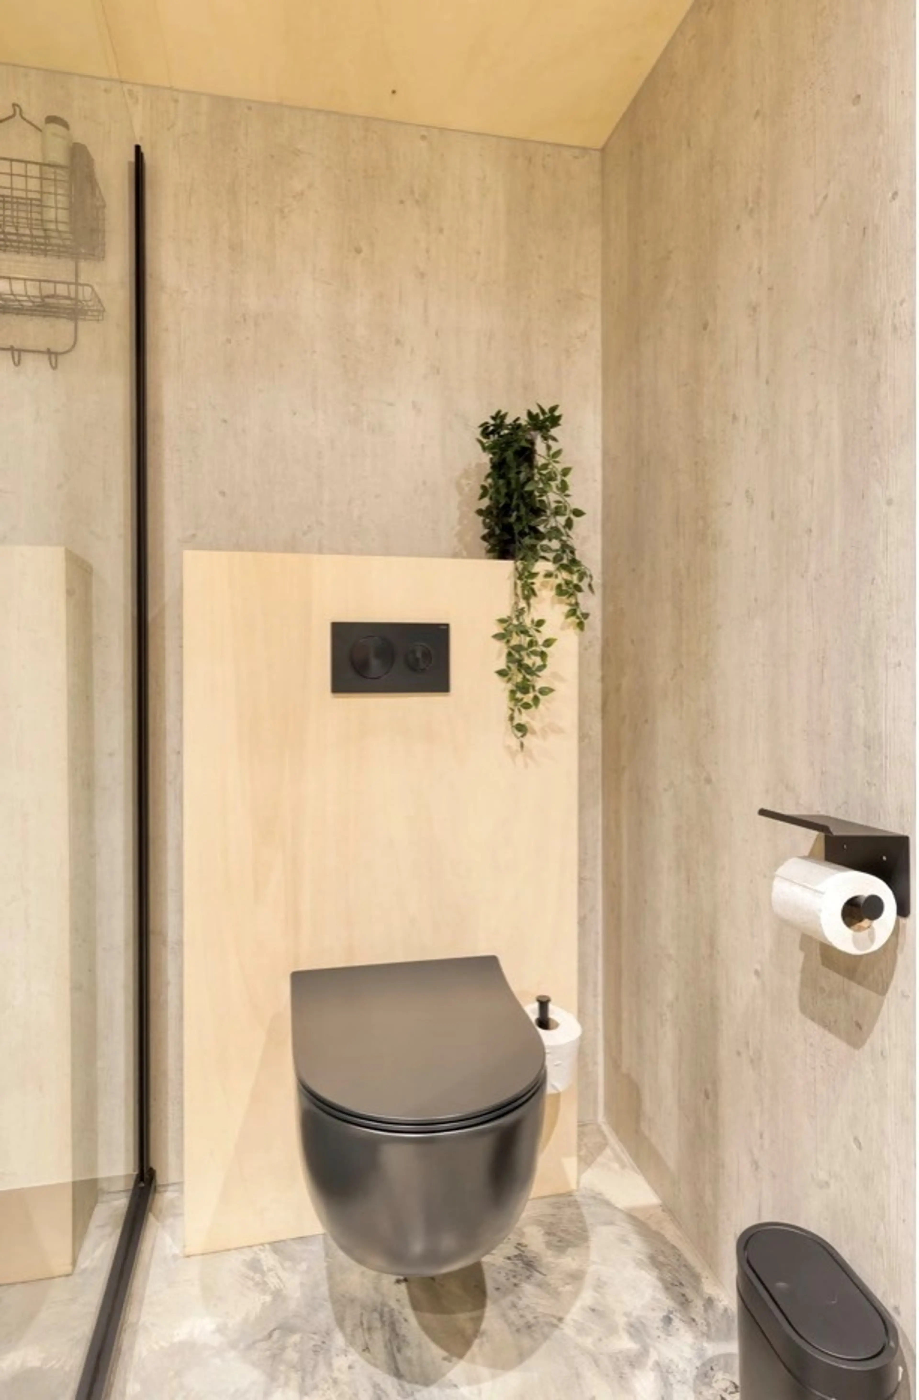
Complete bathroom with toilet, washbasin unit, mirror cabinet, rain shower, and private sauna for two people.
Spacious master bedroom with custom-made furniture, built-in wardrobe, roof window, and aluminum doors to the balcony. The balcony offers unobstructed and atmospheric views of the forest edge.
Multifunctional work and office space with sleeping accommodation on the mezzanine, suitable as a guest room or second bedroom.
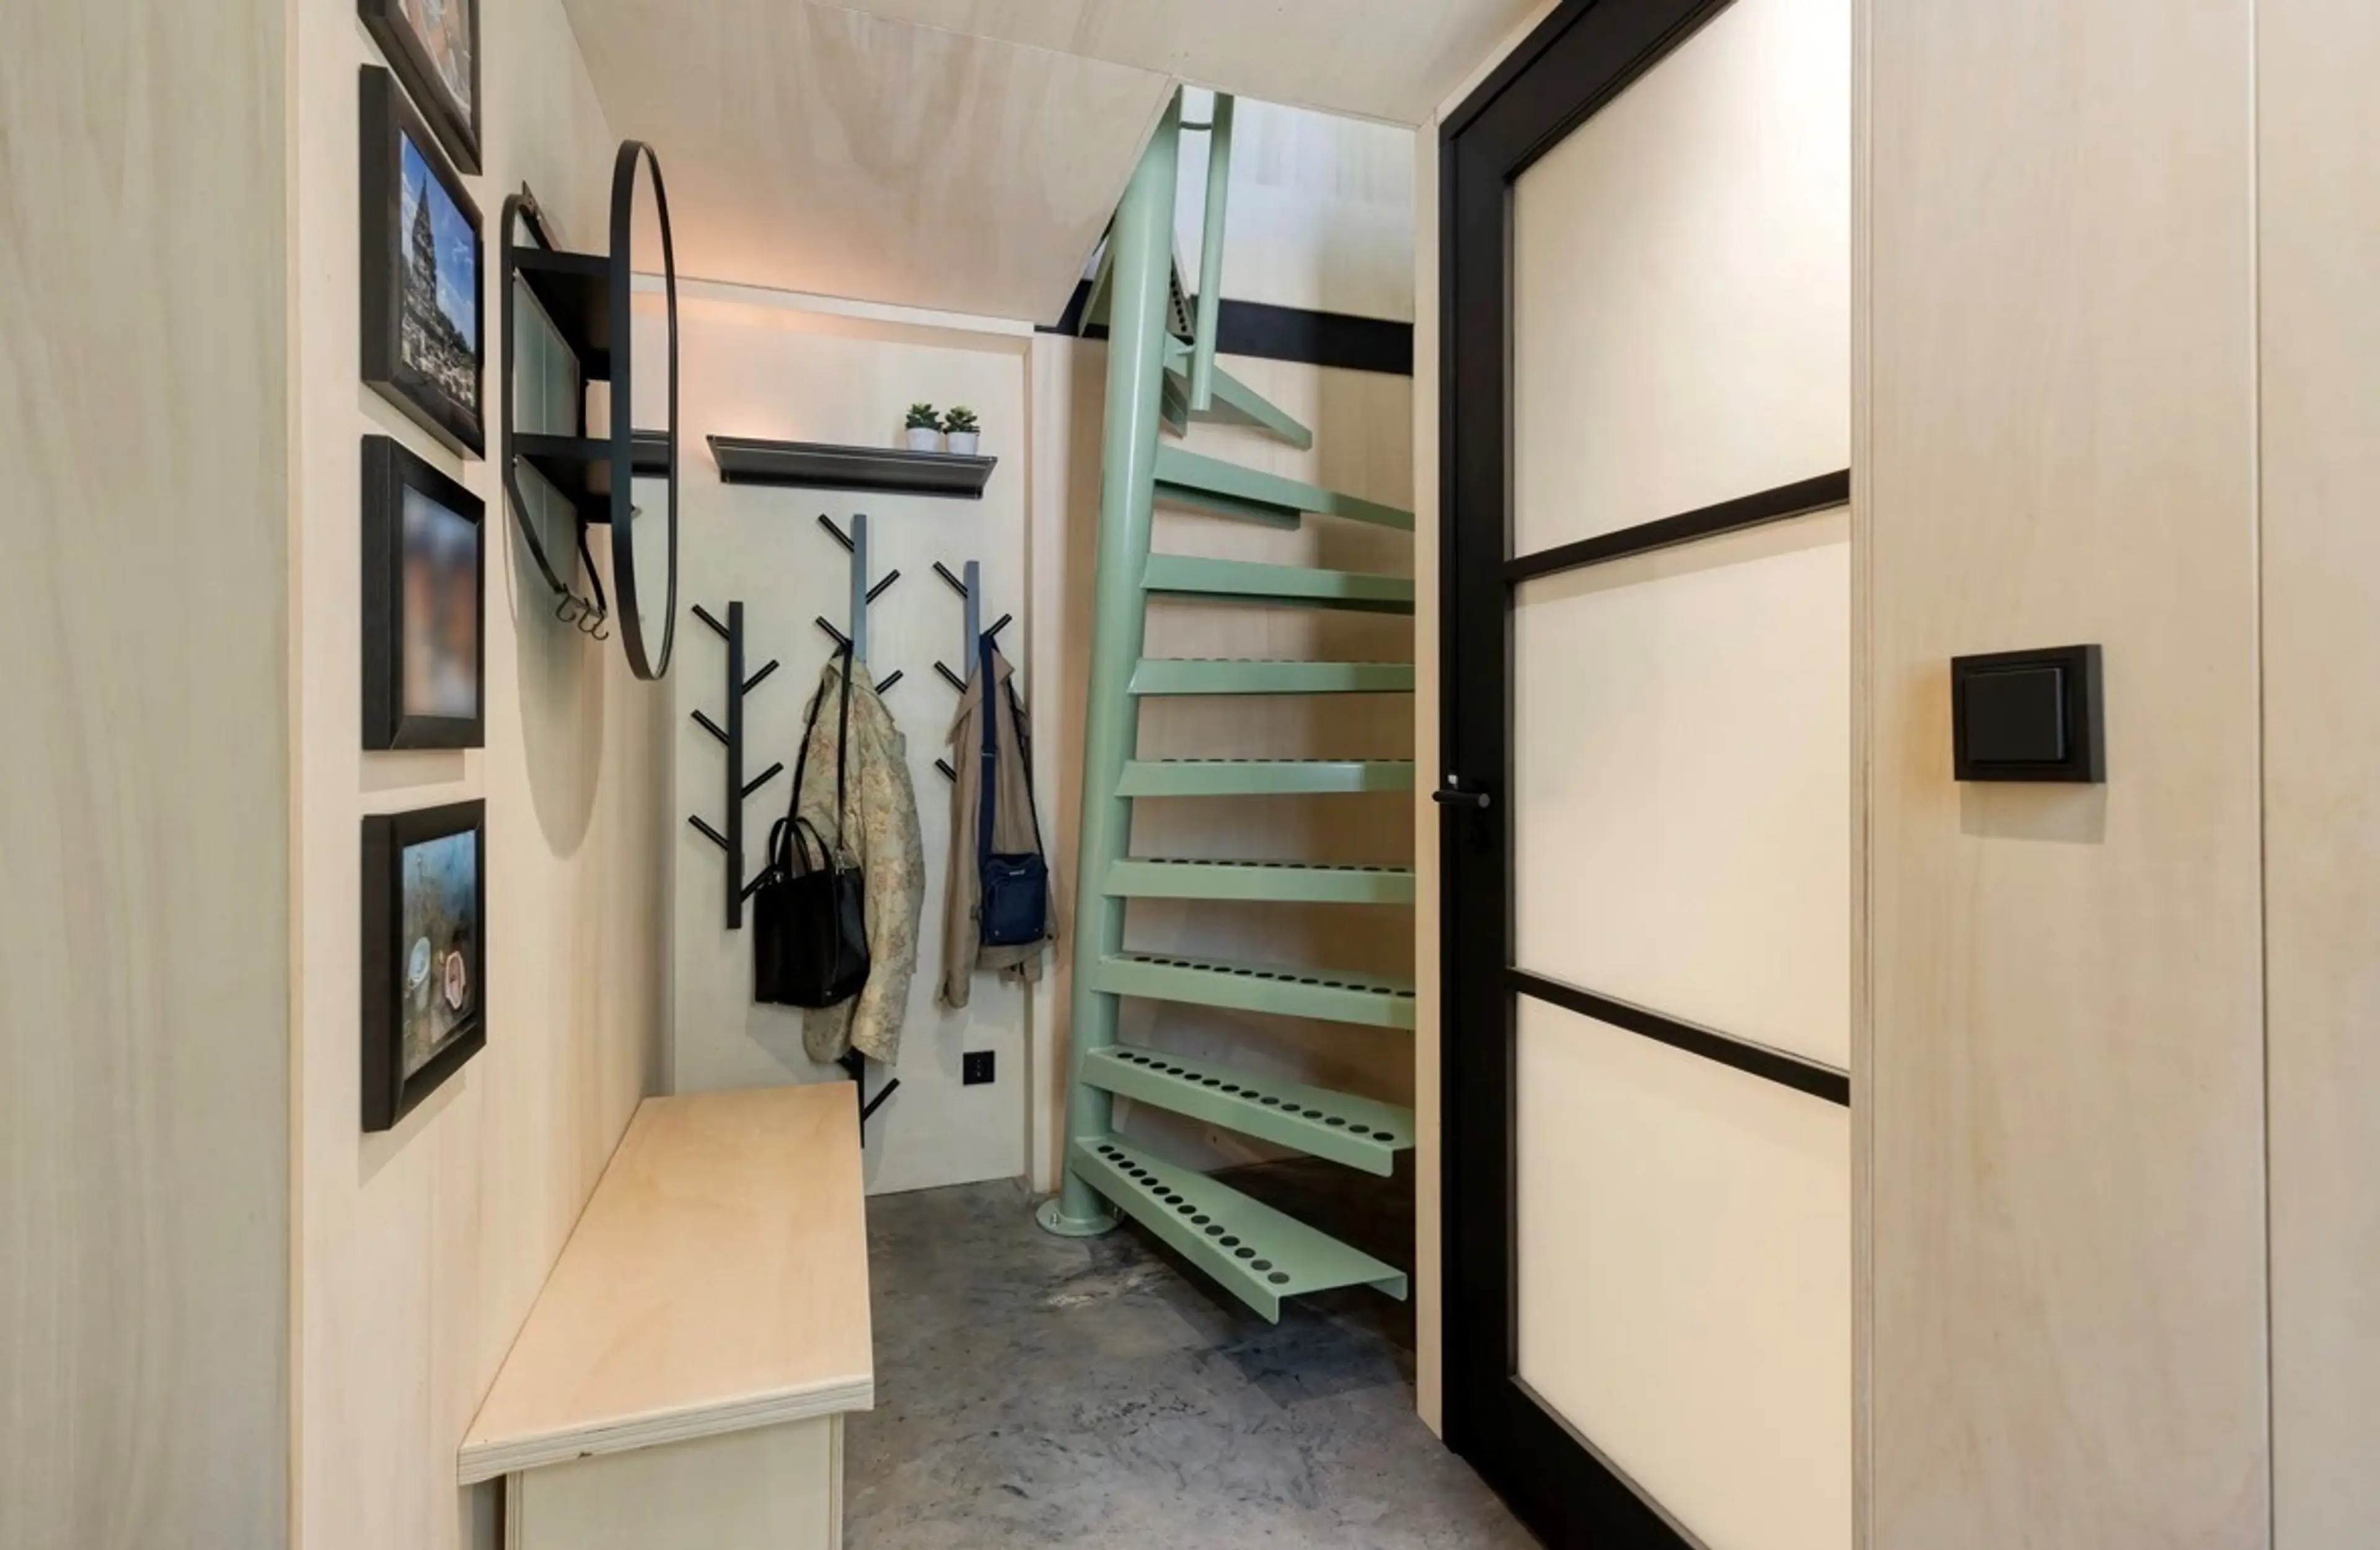
Plenty of practical storage space under the sloping roof surfaces and a move-in ready finish.
The roof is insulated and equipped with new roof sheets and tiles, the façades are insulated and newly finished, and the floor is also fully insulated.
Comfortable underfloor heating on the ground floor and a Nefit central heating system from 2018.
Wooden window frames and two new aluminum facades with HR++ glazing. All windows and doors are fitted with insect screens.
Advantages of location and surroundings:
Directly on the forest edge of the Herperduin nature reserve and in the heart of De Maashorst, with extensive forests, natural fens, and characteristic sand drifts within easy reach.
Numerous walking and cycling routes start almost at the doorstep, making it an ideal base for those seeking peace, nature lovers, and anyone who enjoys being active outdoors.
The Maas river, its beautiful floodplains, and picturesque towns such as Ravenstein, Grave, and Megen are nearby, offering plenty of opportunities for relaxation and recreation.
The daily amenities of Herpen, Schaijk, and Berghem are quickly accessible, while the nearby A50 provides a good connection to Oss, Nijmegen, Arnhem, and ’s-Hertogenbosch.
Holiday Park Herperduin:
De Bosrand is a small-scale and quiet recreational park with approximately 30 holiday homes and is part of the adjacent Herperduin holiday park.
All homes are on private land, no leasehold.
Accessible by car all the way to your own plot. Entrance through a barrier with a tag or can be opened remotely via an app.
Close to the facilities of the Herperduin holiday park.
The park offers, among other things, catering, playgrounds, and recreational facilities.
Restaurants Pan & Zo, 14tien, and pavilion De Kriekeput are located nearby.
Mandatory membership of the Herperduin Owners Cooperative; park fees approximately €2,940 per year (excluding VAT – 2025).
What makes this place special
Nestled amidst the trees on a generous 1,150 m² plot, Bosrand 18 is not your standard holiday home – it's a fully renovated Scandinavian design lodge, where premium finishes and the tranquility of nature come together. Large windows invite the light and forest inside, letting every season become part of the interior. Quality materials, custom furniture, a luxury kitchen, and a private sauna offer the atmosphere of a boutique hotel, all for yourself.
Amenities
Garden
Balcony
Parking
Sauna
Furnished
Smart home technology
Terrace
Walk in closet
Asking price
€469,000
€6,010 / m²Ton van den Hurk
Interested in this listing?
This property is listed directly by the homeowner, who provided all listing information.
Property information
House details
Asking price
Asking price per m²
Leasehold
Listed since
Transfer date
Status
House features
Type
Building year
Type of roof
Maintenance outside
Maintenance inside
Surface and layout
Living area
Plot size
Storage
Floors
Rooms
Energy
Energy label
Insulation
Hot water source
Heat source
Outdoor space
Garden all around
Parking & garage
Is there a garage?
Similar properties for sale in Herpen


Do it yourself, or with an expert
Choose how you want to buy your next home. With Anyone, you’re always in control, whether you prefer going solo or partnering with the right expert on your side.

By yourself
Manage your own buying journey seamlessly. Anyone makes every step clear, straightforward, and easy.
Full control of your buying journey
Book viewings and submit offers yourself
Direct communication with seller agents
Simple tools to track and manage your process
Complex paperwork and legal hassle
Limited market insight
Less leverage in negotiations
Higher chance of overpaying or losing a deal

4.6 million
Agents
Even better with the right agent
Our unique matchmaking algorithm, powered by AI, analyses over 12 billion data points to connect you not with just a good agent, but with the right agent.
Expert local knowledge & transaction guidance
Higher chance of securing your dream home
Professional negotiation & paperwork
Problem resolution & closing guidance
Stress-free buying experience
Anyone explained by Max
The easy way to buy & sell properties, explained. No jargon, just Max.
Video: anyone for buyers
Find out how much you can afford
Our simple mortgage calculator will give you a clear understanding of how much you can afford, helping you make informed decisions before placing an offer on a property.
Estimate my mortgage