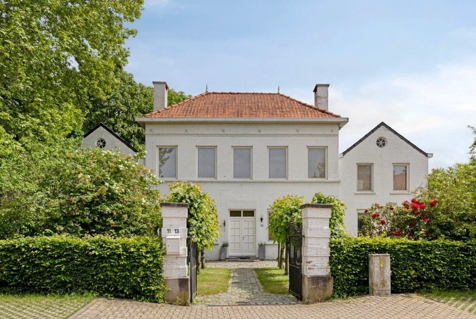
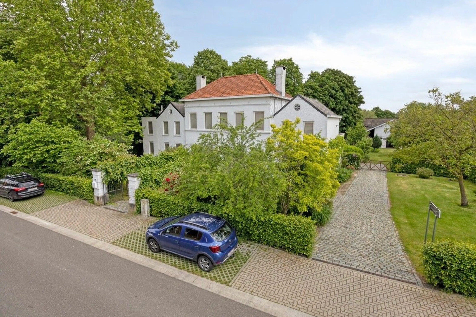
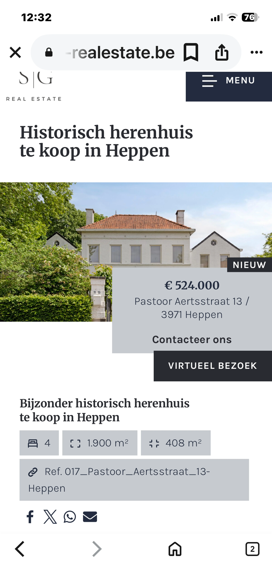
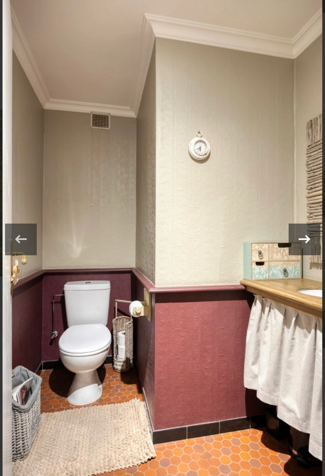
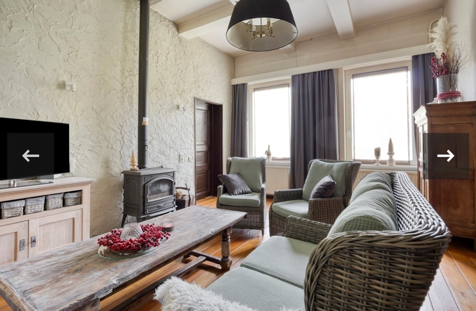
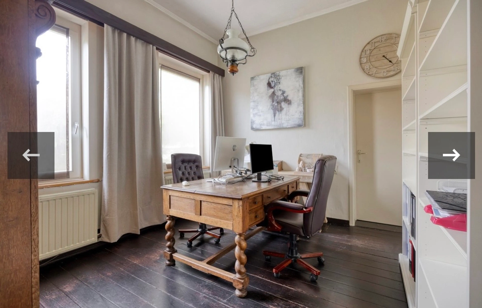
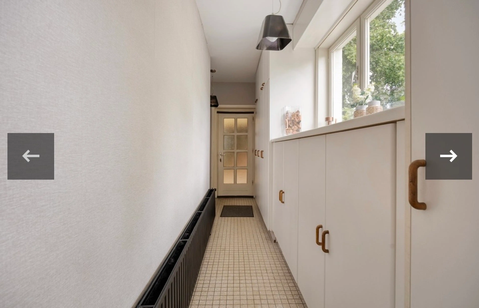
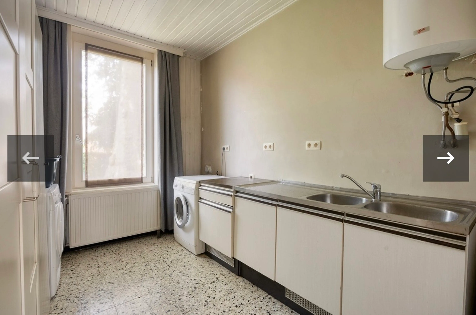
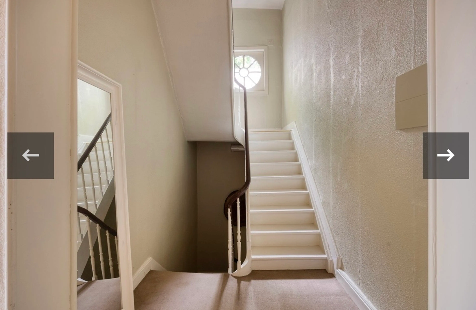
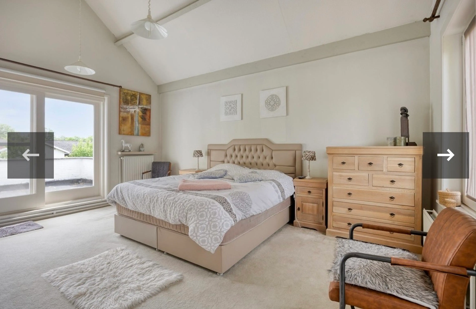
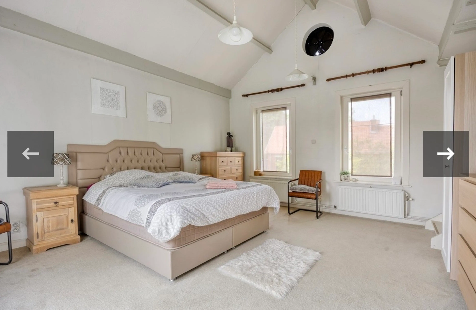
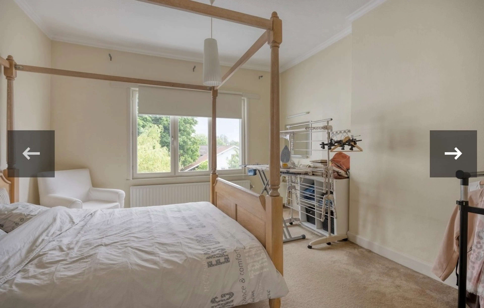
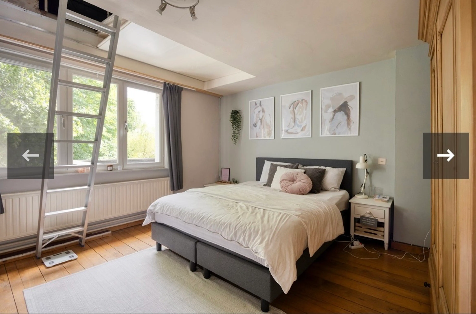
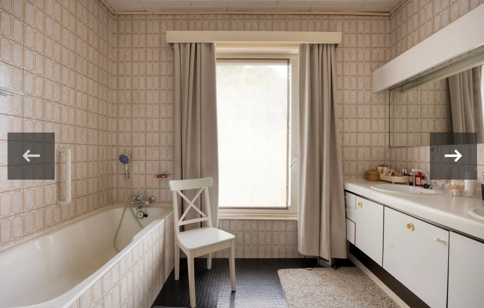
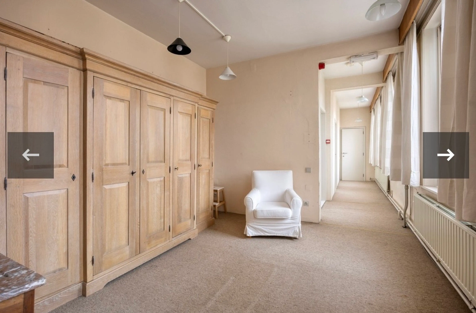
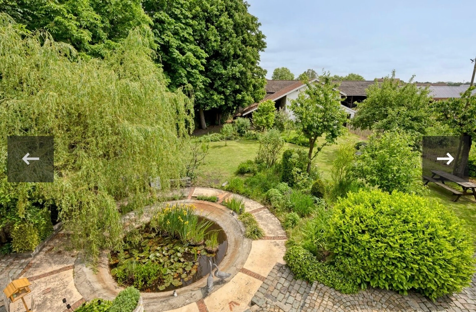
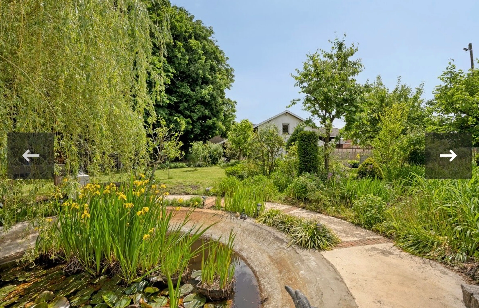
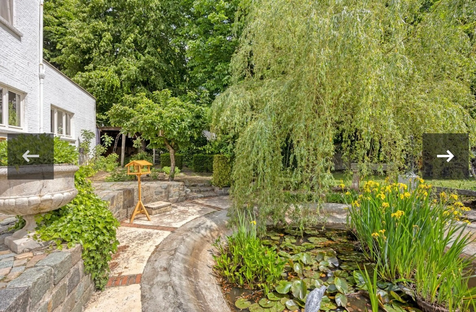
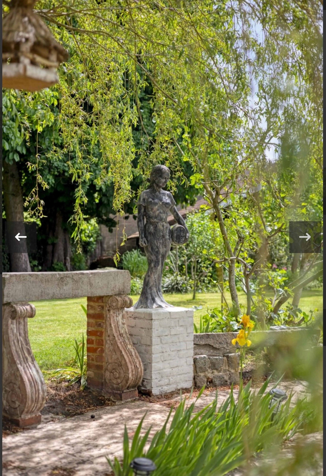
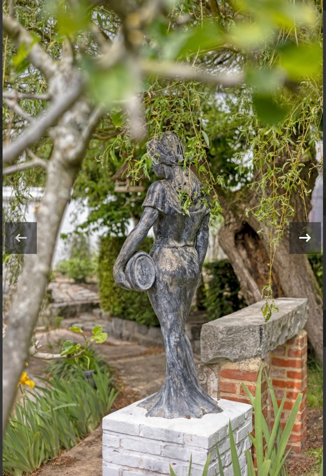
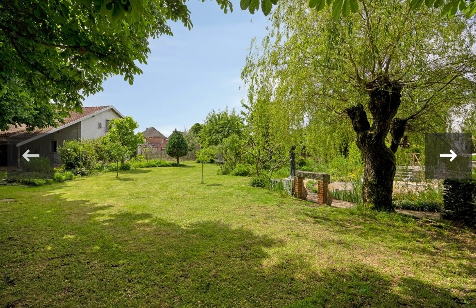
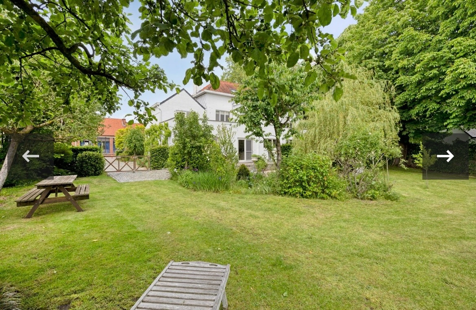
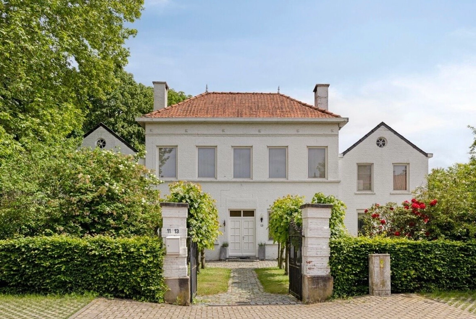
Pastoor Aertsstraat 13
For sale by owner3971
LeopoldsburgAsking price
€524,000
€1,280 / m²Nadja Roemers
Interested in this listing?
This property is listed directly by the homeowner, who provided all listing information.
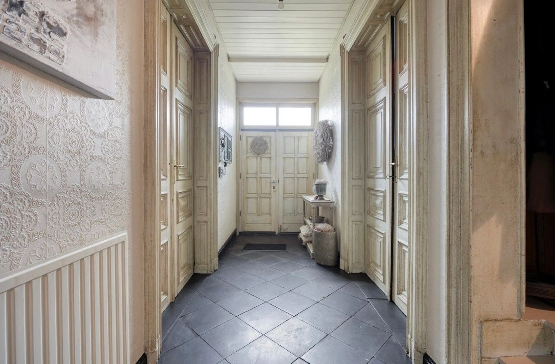
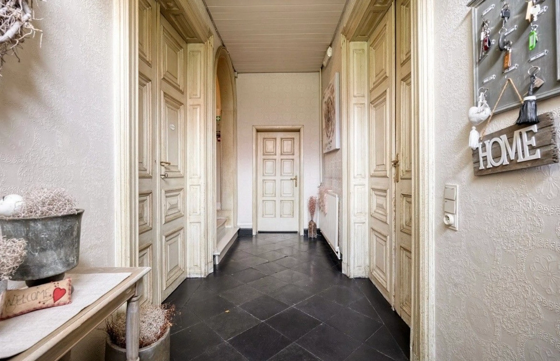
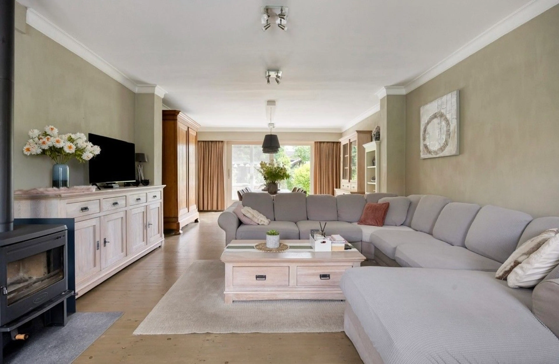
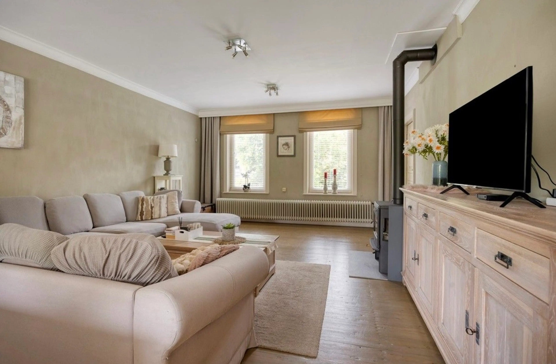
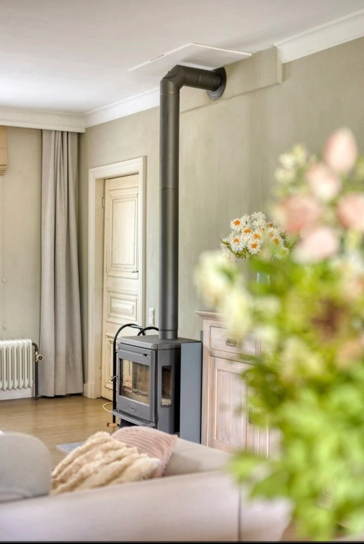
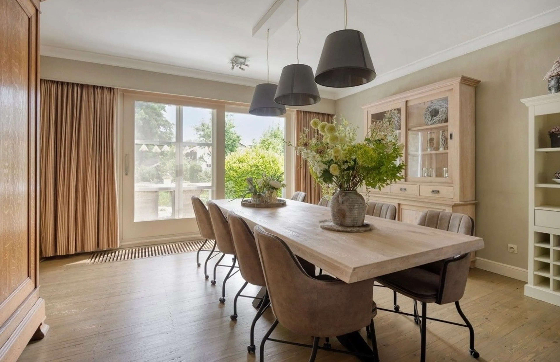
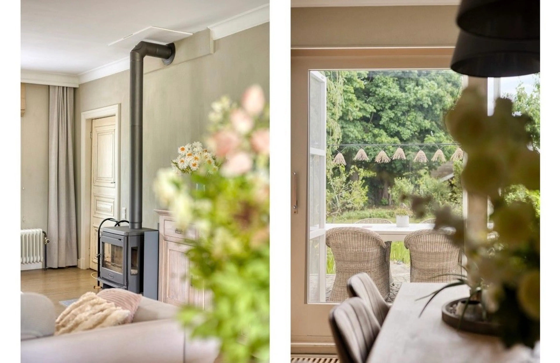
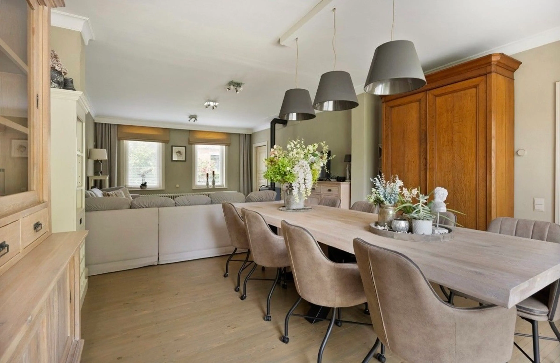
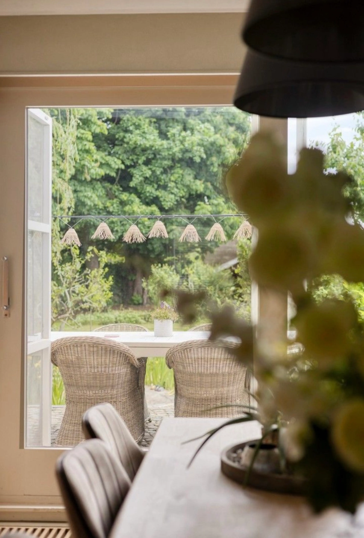
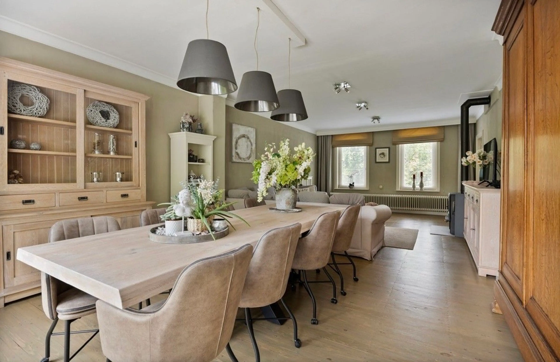
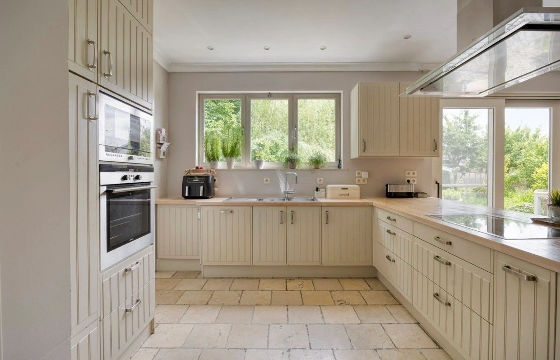
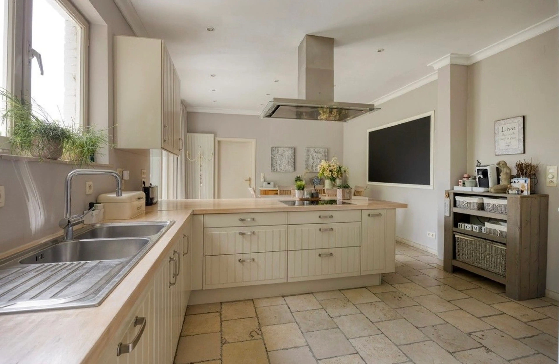
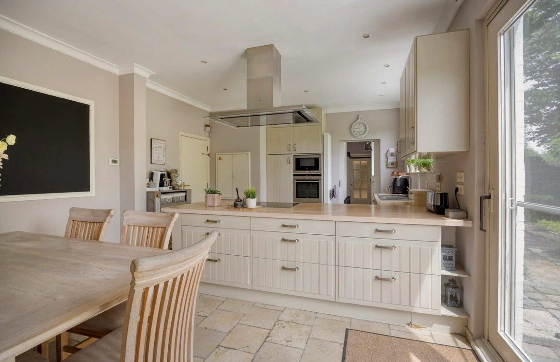
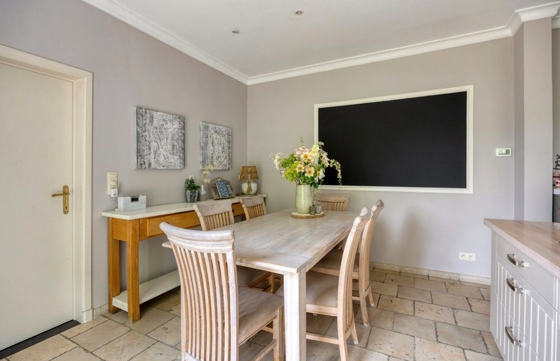
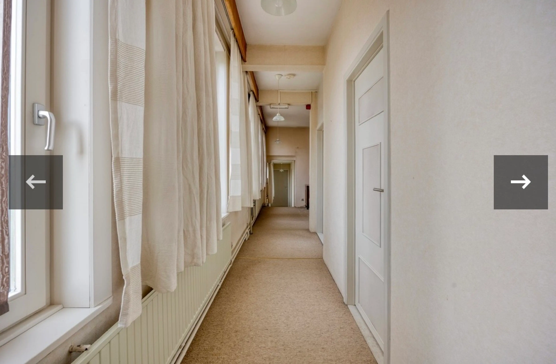
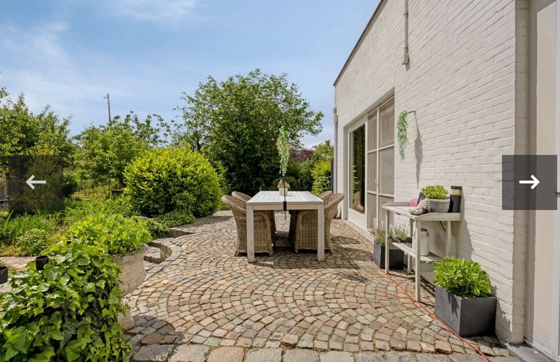
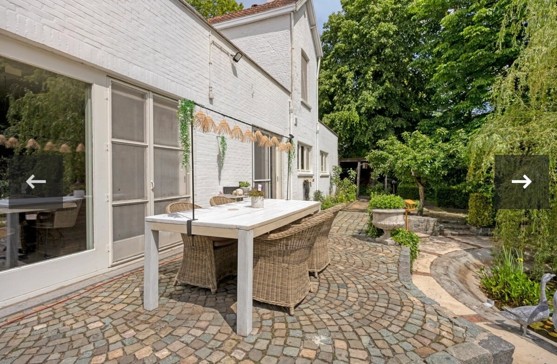
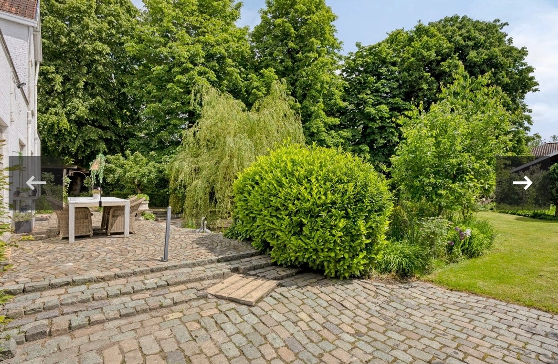
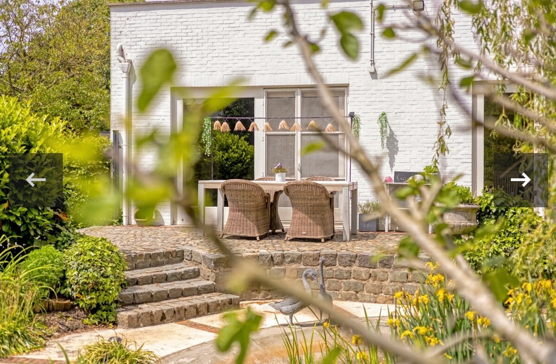
Welkom in Het Wit Kasteeltje, een karaktervol en uitzonderlijk eigendom waar authenticiteit, charme en ruimte harmonieus samenkomen!
Gelegen te Heppen, een rustige en groene deelgemeente van Leopoldsburg, hier geniet u van een aangename en rustige woonomgeving met een uitstekende bereikbaarheid. Dankzij de vlotte verbinding en de nabijheid van belangrijke verkeersaders bereikt u omliggende steden zoals Hasselt, Mol, Eindhoven bijzonder snel en eenvoudig. Ook het station bevindt zich op een zeer korte afstand.
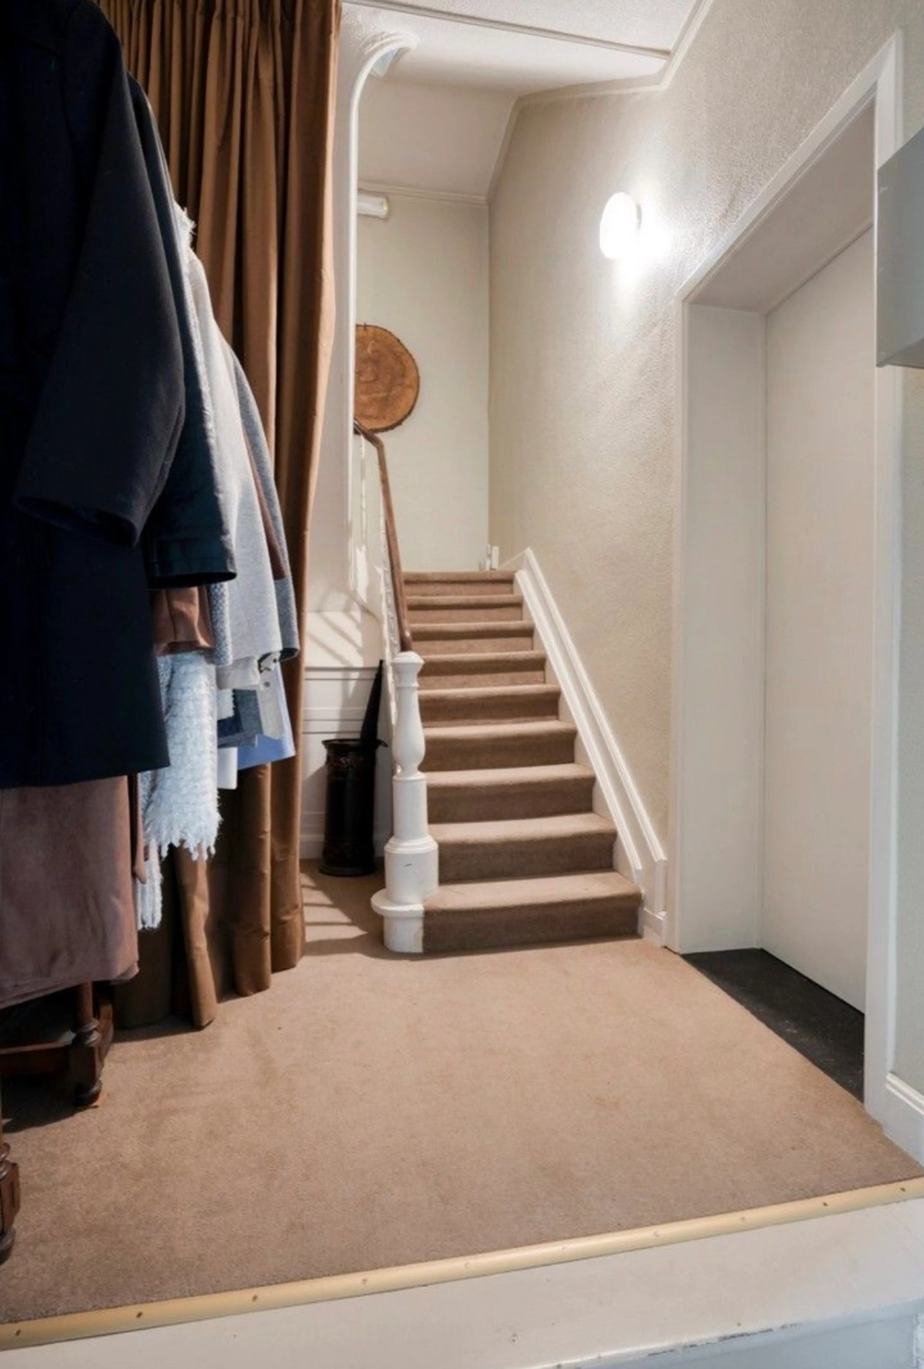
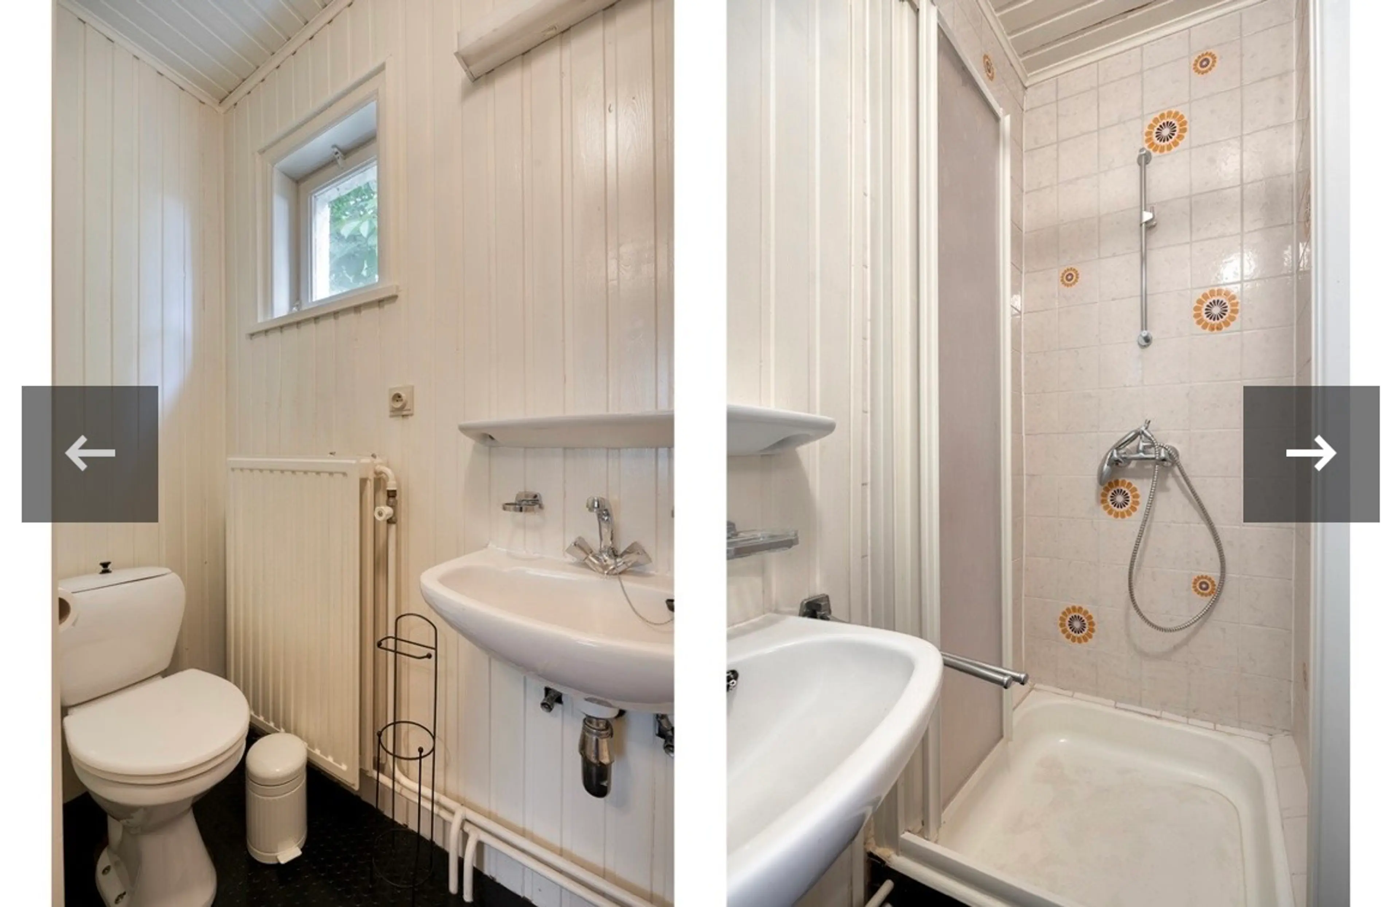
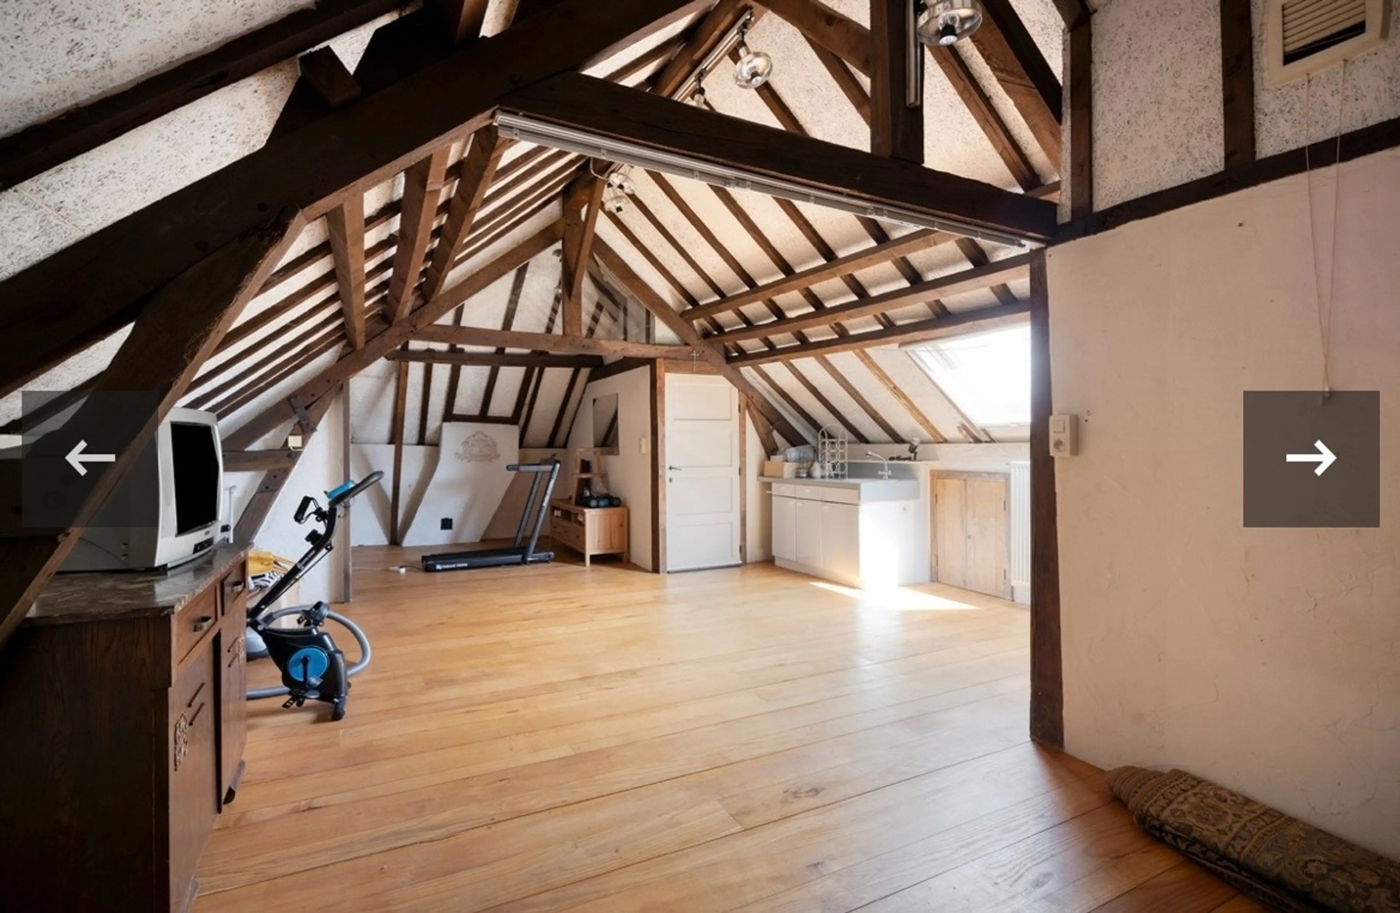
Dit unieke pand ademt geschiedenis en bezieling, met prachtige hoge plafonds, originele massief houten deuren en tal van authentieke elementen.
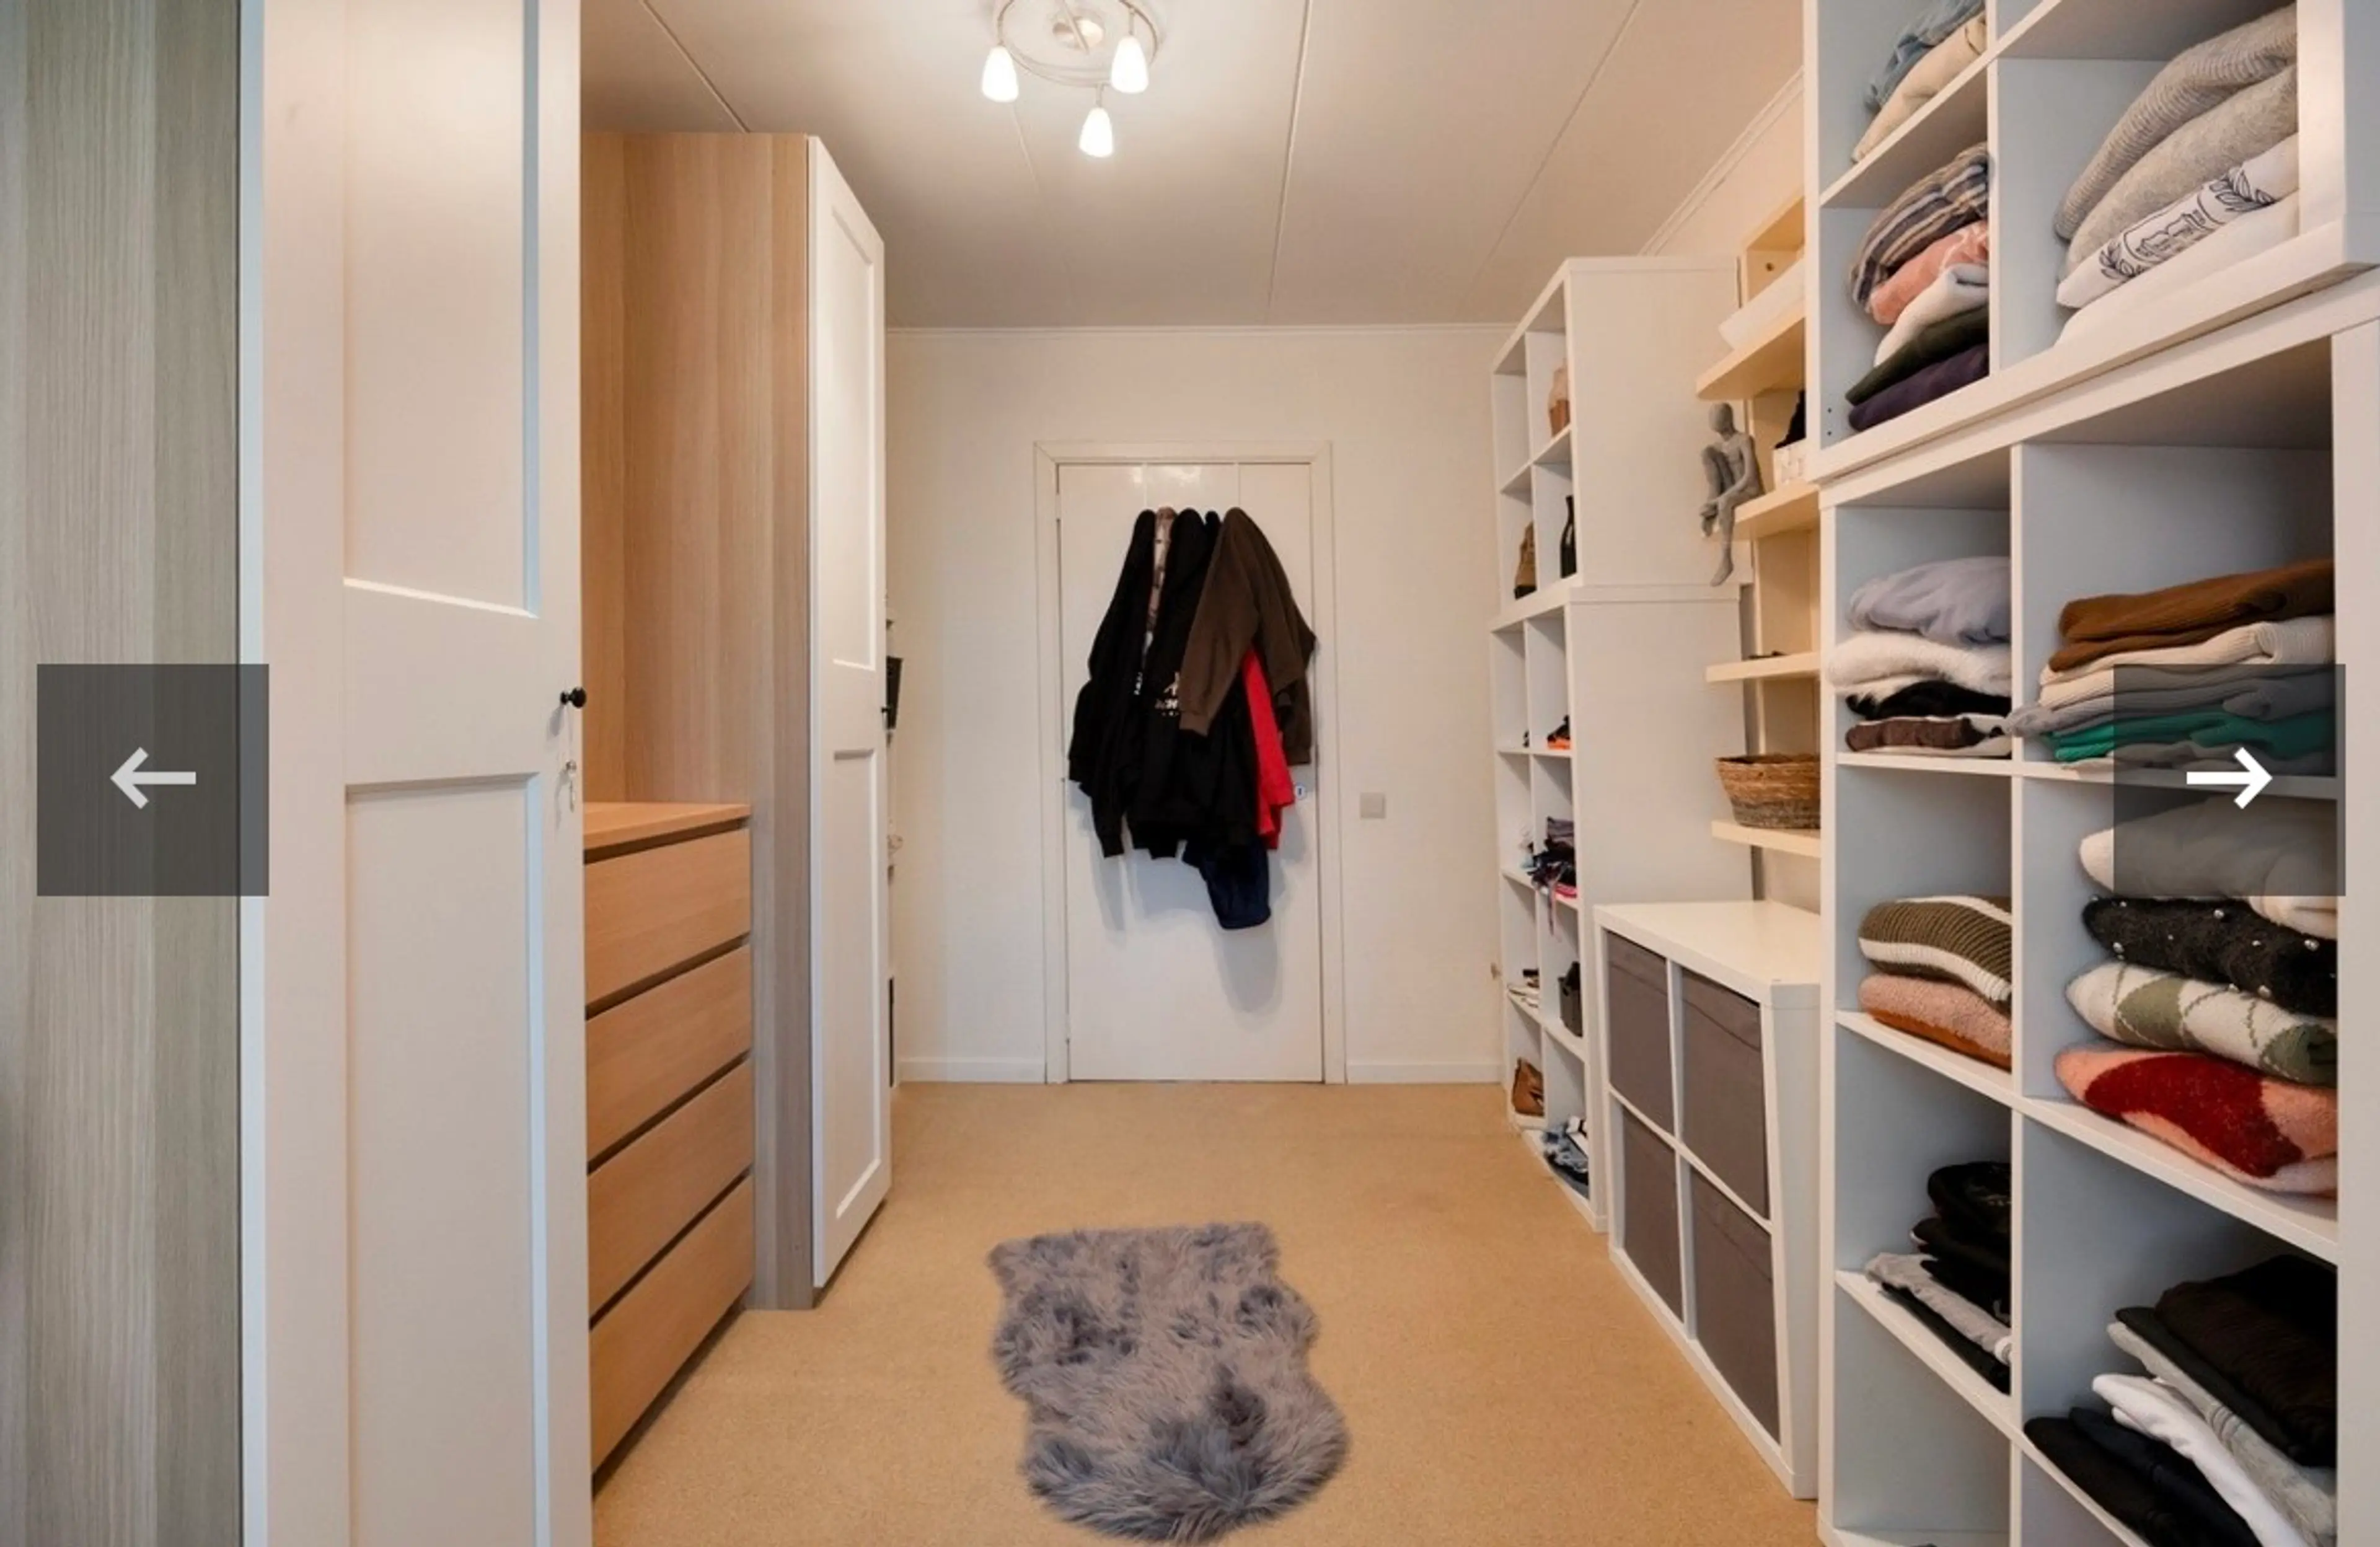
Dankzij de doordachte indeling biedt dit pand de mogelijkheid om ingericht te worden als B&B, kangoeroewoning, voor samengestelde gezinnen of voor wonen en werken te combineren.
Voor meer info: zie SG Real-estate Bree (Sonja Gijbels) 0032/499 28 07 09 of www.sg-realestate.be
What makes this place special
Karaktervol en uitzonderlijk eigendom waar authenciteit, charme en ruimte harmonieus samengaan! Voor meer info: SG Real estate (Sonja Gijbels) via zimmo
Amenities
Garage
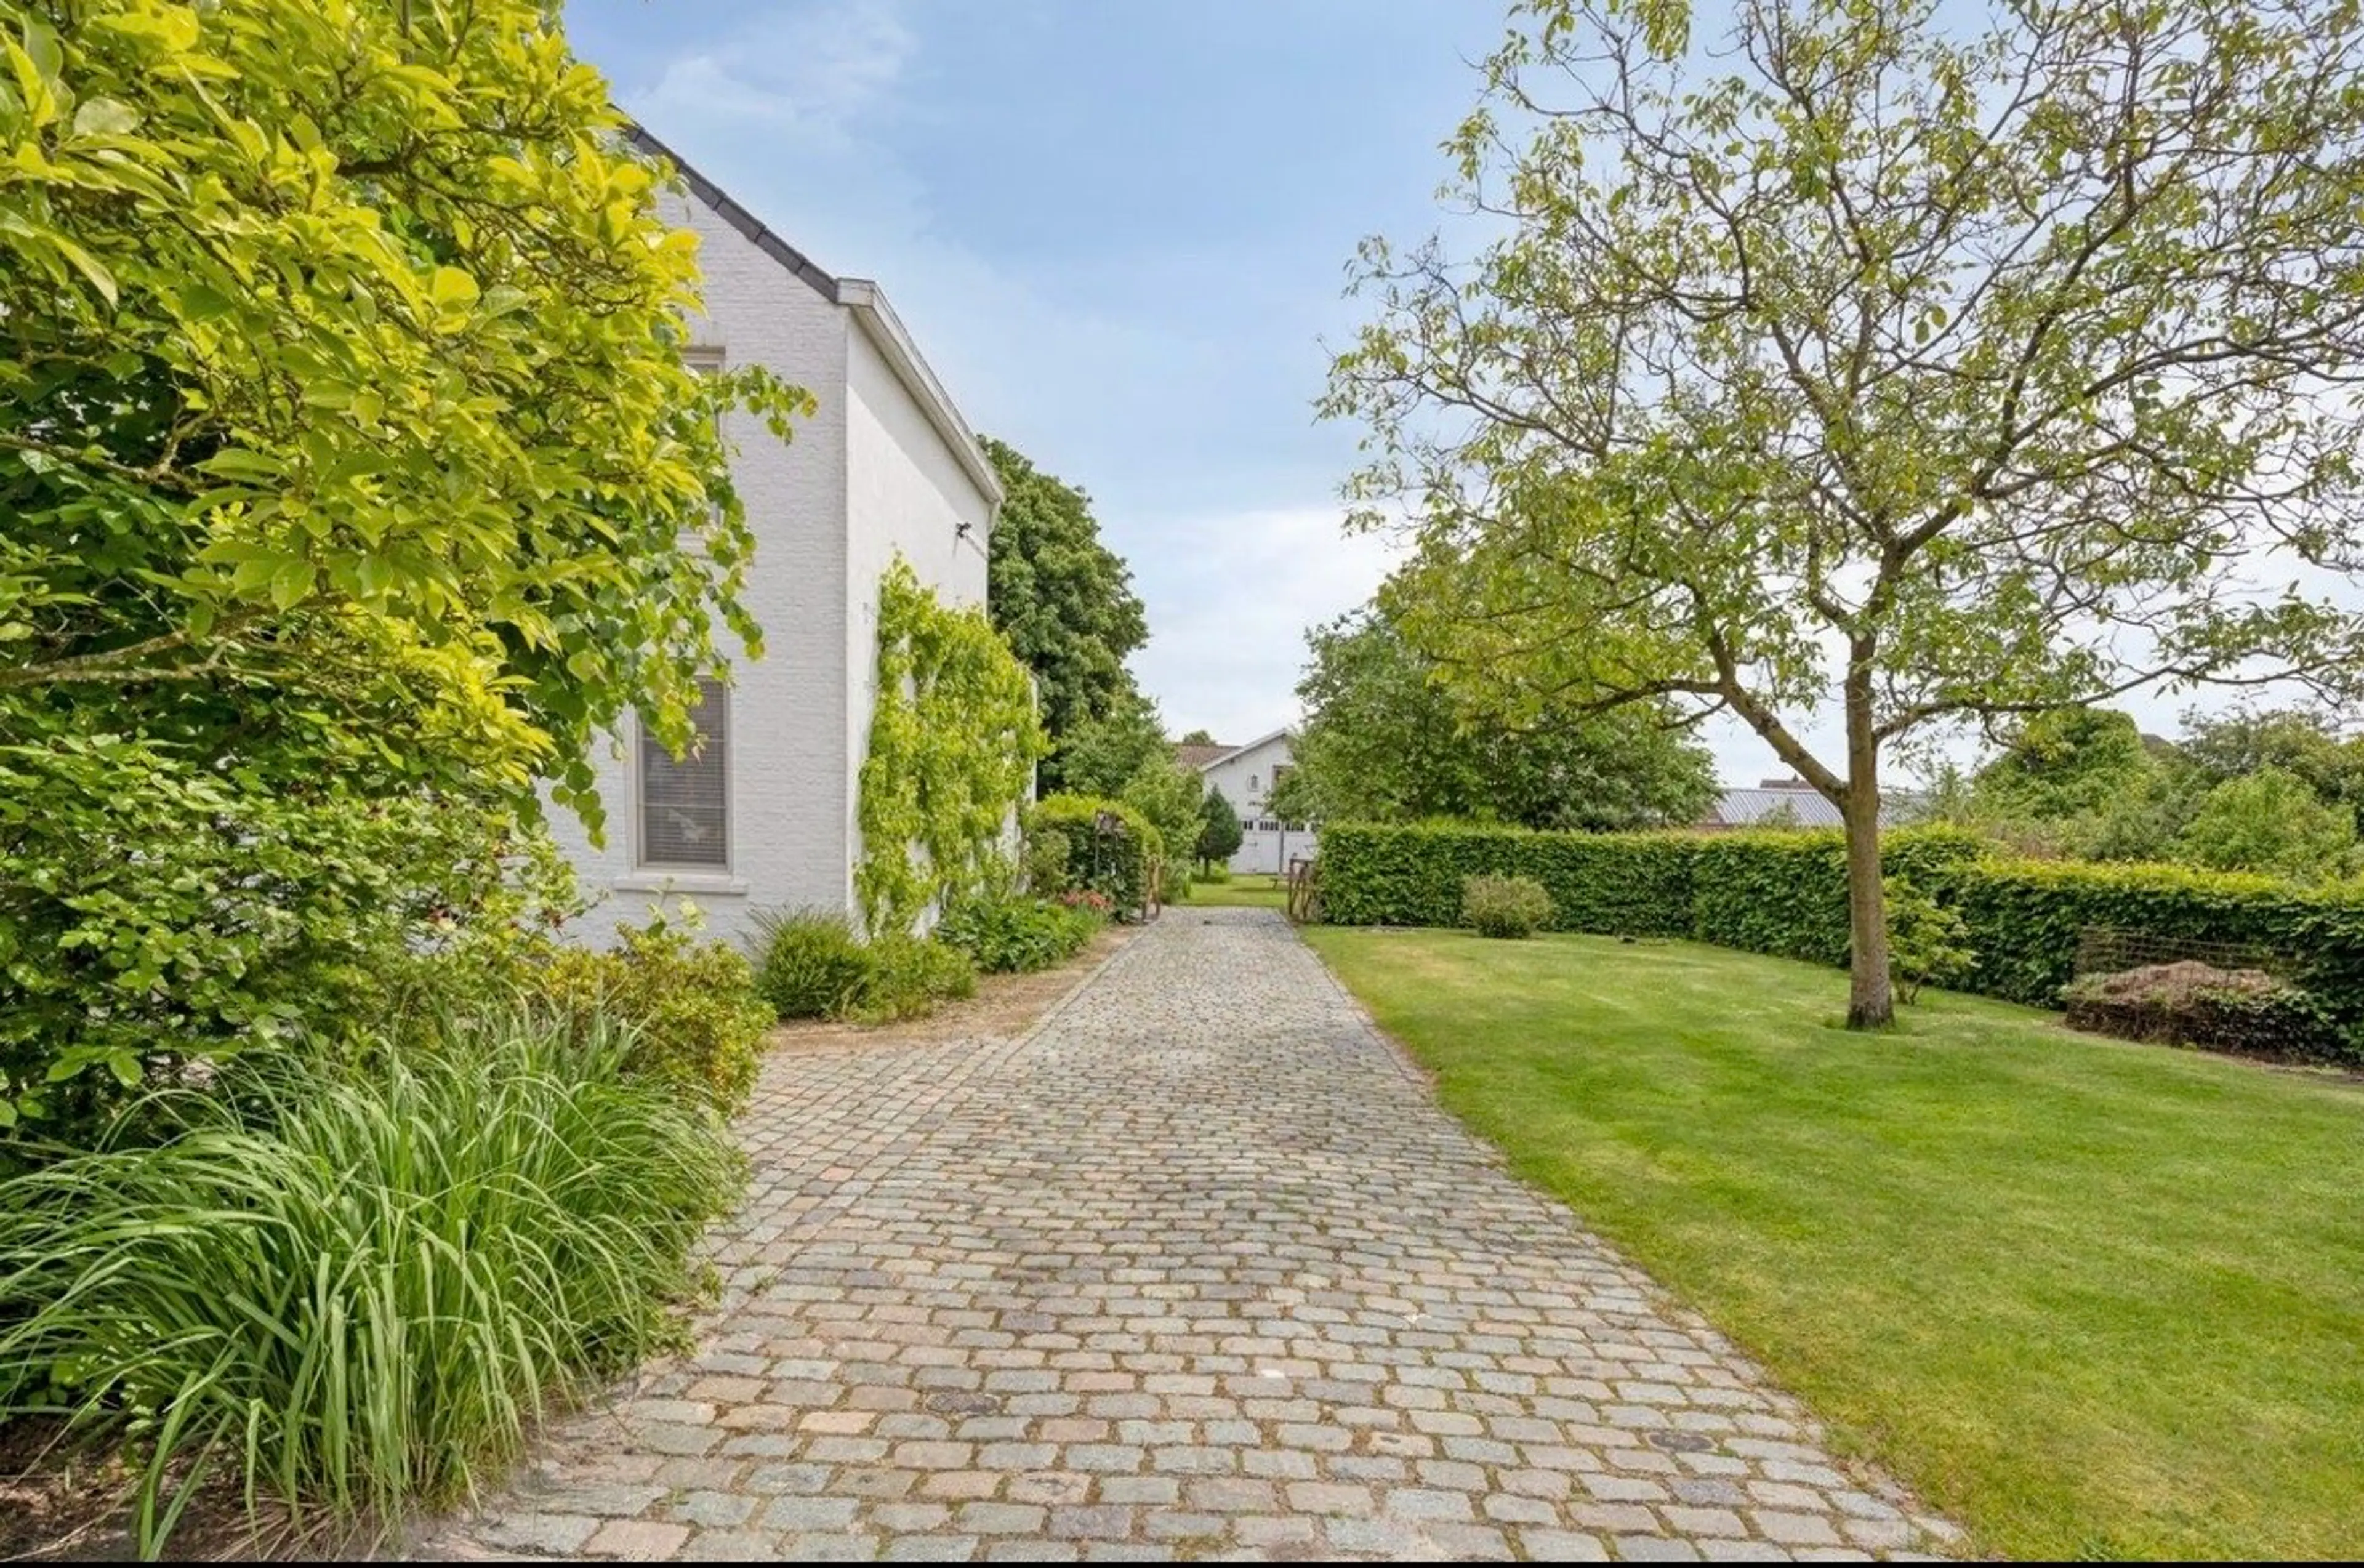
Garden
Attic
Basement
Laundry room
Balcony
Parking
High ceilings
Asking price
€524,000
€1,280 / m²Nadja Roemers
Interested in this listing?
This property is listed directly by the homeowner, who provided all listing information.
Property information
House details
Asking price
Asking price per m²
Leasehold
Listed since
Transfer date
Status
House features
Type
Building year
Type of roof
Maintenance outside
Maintenance inside
Surface and layout
Living area
Plot size
Floors
Rooms
Energy
Insulation
Hot water source
Heat source
Outdoor space
Balcony
Back yard
Front yard
Side yard
Roof terrace
Garden all around
Parking & garage
Is there a garage?
Type of garage
Capacity
Similar properties for sale in Leopoldsburg
Do it yourself, or with an expert
Choose how you want to buy your next home. With Anyone, you’re always in control, whether you prefer going solo or partnering with the right expert on your side.

By yourself
Manage your own buying journey seamlessly. Anyone makes every step clear, straightforward, and easy.
Full control of your buying journey
Book viewings and submit offers yourself
Direct communication with seller agents
Simple tools to track and manage your process
Complex paperwork and legal hassle
Limited market insight
Less leverage in negotiations
Higher chance of overpaying or losing a deal

4.6 million
Agents
Even better with the right agent
Our unique matchmaking algorithm, powered by AI, analyses over 12 billion data points to connect you not with just a good agent, but with the right agent.
Expert local knowledge & transaction guidance
Higher chance of securing your dream home
Professional negotiation & paperwork
Problem resolution & closing guidance
Stress-free buying experience
Anyone explained by Max
The easy way to buy & sell properties, explained. No jargon, just Max.
Video: anyone for buyers
Find out how much you can afford
Our simple mortgage calculator will give you a clear understanding of how much you can afford, helping you make informed decisions before placing an offer on a property.
Estimate my mortgage