27a Harlech Drive
For sale by ownerBassaleg NP10 8QS
Asking price
£450,000
£2,900 / ft²STEPHEN ELSON
Interested in this listing?
This property is listed directly by the homeowner, who provided all listing information.
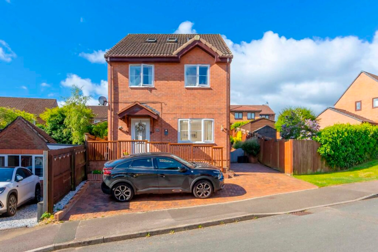
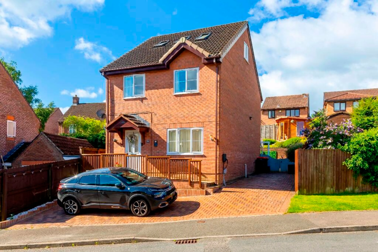
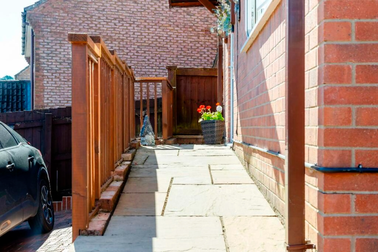
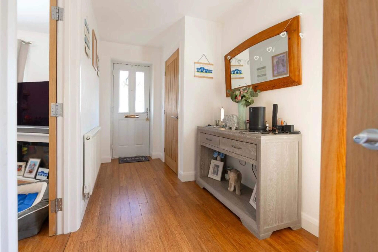
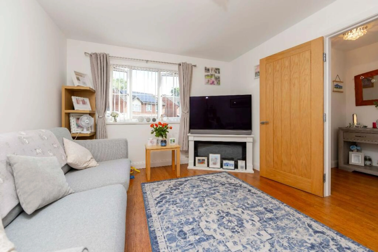
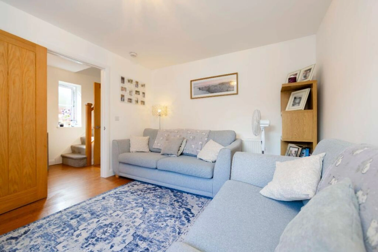
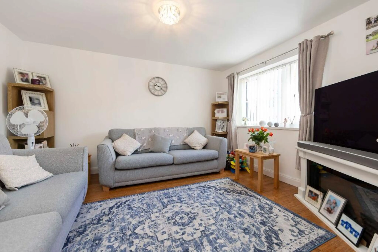
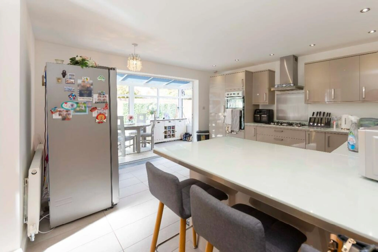
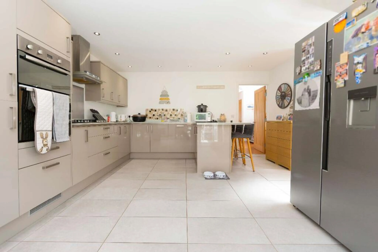
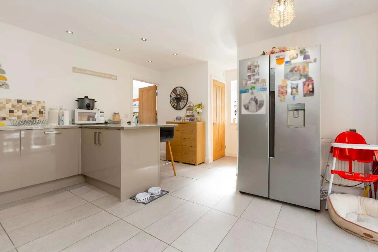
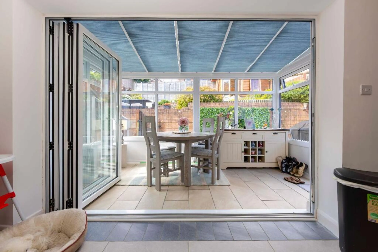
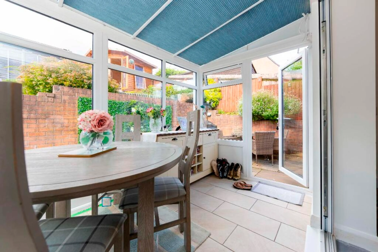
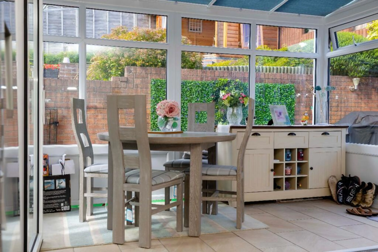
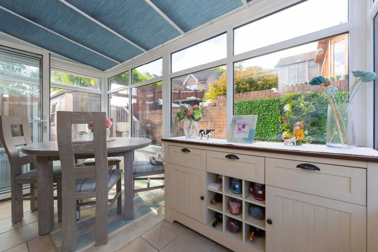
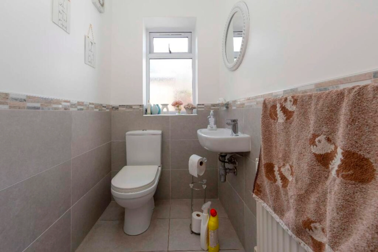
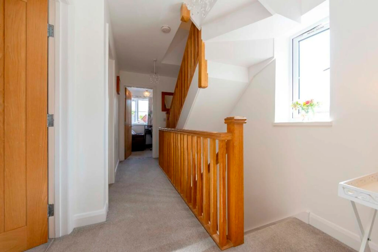
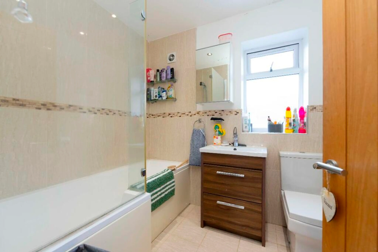
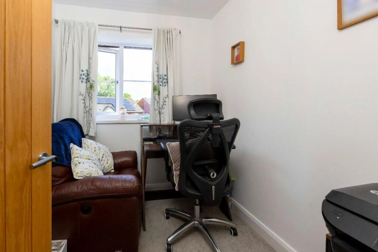
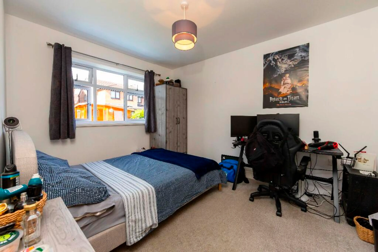
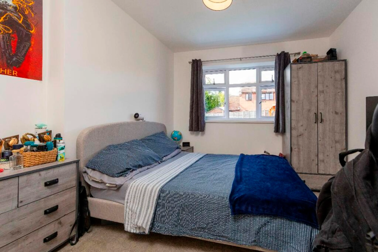
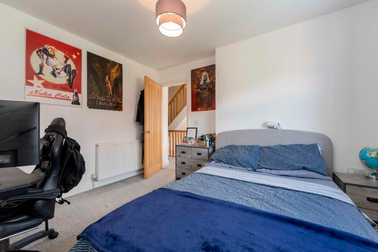
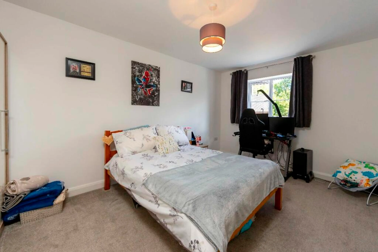
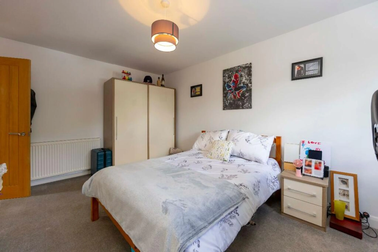
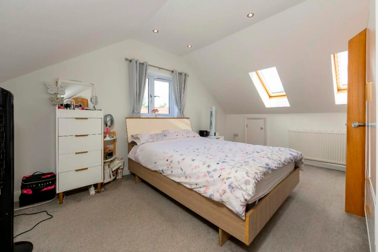
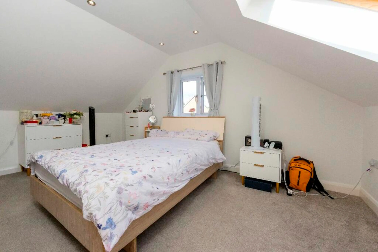
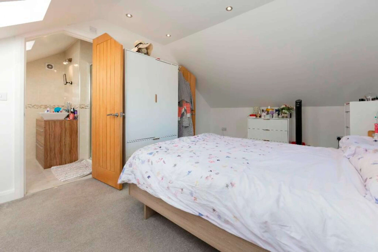
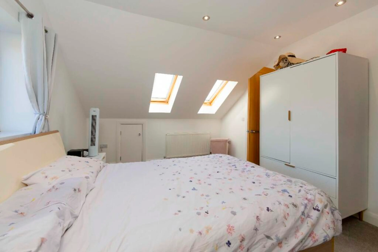
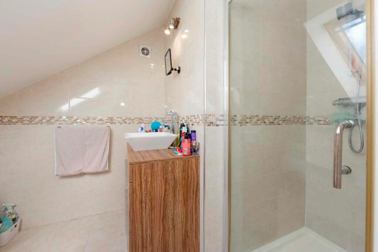
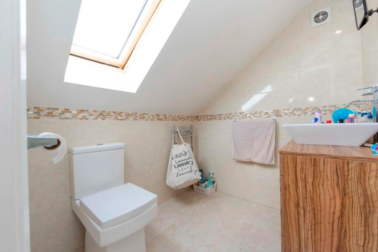
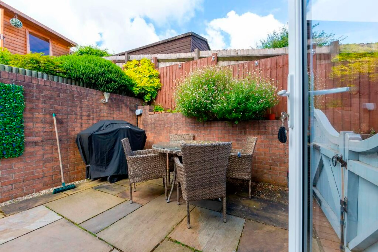
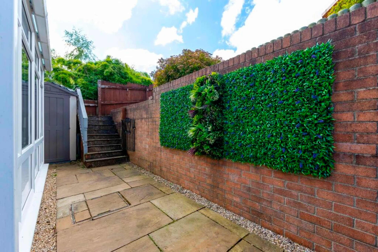
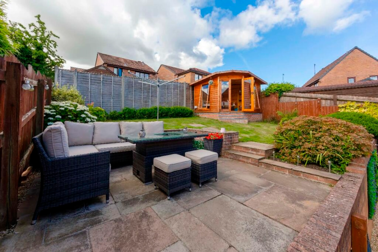
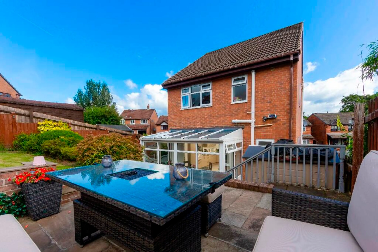
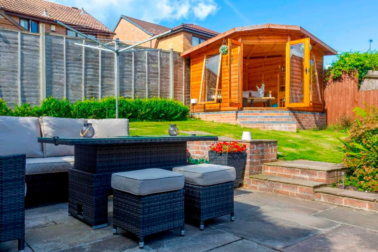
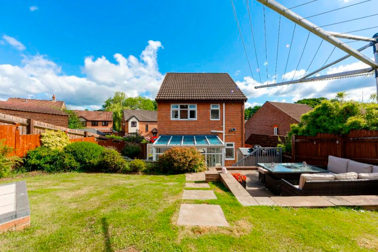
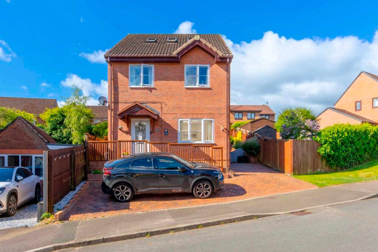
Situated within the desirable village of Rhiwderin, this four-bedroom detached residence offers a wonderful balance of modern style and flexible accommodation, all arranged across three designed floors, creating a home that is ready for its next owners to move straight into and enjoy. From the moment you arrive, the property makes an excellent first impression with its attractive frontage, driveway and welcoming entrance. Internally, the accommodation has been thoughtfully designed for modern family living, beginning with a cosy lounge that provides the perfect space to relax. At the heart of the home is a modern fitted kitchen, seamlessly connecting to the conservatory to create an ideal setting for everyday living and entertaining. Completing the ground floor is a convenient cloakroom/WC, adding further practicality for busy households. The upper floors continue to impress, offering four bedrooms arranged over two levels and a main family bathroom. The second floor is dedicated entirely to the principal suite, complete with its own en-suite shower room, while the remaining bedrooms offer flexible accommodation for growing families, guests or those working from home. Outside, the landscaped rear garden has been thoughtfully designed to provide a variety of spaces to relax, entertain and enjoy throughout the seasons. Located within the highly regarded village of Rhiwderin, this home is ideally positioned for families seeking a quieter lifestyle without compromising on convenience. The area offers a strong sense of community, local parks, countryside walks and a selection of everyday amenities, with larger supermarkets, schools and leisure facilities available within nearby Rogerstone and Newport. Excellent road links via the M4 motorway and nearby rail connections make commuting straightforward, while the surrounding green spaces provide plenty of opportunities for outdoor recreation.
What makes this place special
Quite semi rural area with great school catchment for Bassaleg. Small village social living with village pub and community centre. Walking trails.
Amenities
Garden
Laundry room
Parking
Double glazed windows
Walk in shower
Separate showers
Ensuite bathroom
Modern kitchen
Asking price
£450,000
£2,900 / ft²STEPHEN ELSON
Interested in this listing?
This property is listed directly by the homeowner, who provided all listing information.
Property information
House details
Asking price
Asking price per ft²
Leasehold
Listed since
Transfer date
Status
House features
Type
Building year
Type of roof
Maintenance outside
Maintenance inside
Surface and layout
Living area
Plot size
Storage
Floors
Rooms
Energy
Insulation
Hot water source
Heat source
Outdoor space
Back yard
Parking & garage
Is there a garage?
Similar properties for sale in Bassaleg
Anyone explained by Max
The easy way to buy & sell properties, explained. No jargon, just Max.
Video: anyone for buyers
Find out how much you can afford
Our simple mortgage calculator will give you a clear understanding of how much you can afford, helping you make informed decisions before placing an offer on a property.
Estimate my mortgage