
1512 Barrington Dr
46706
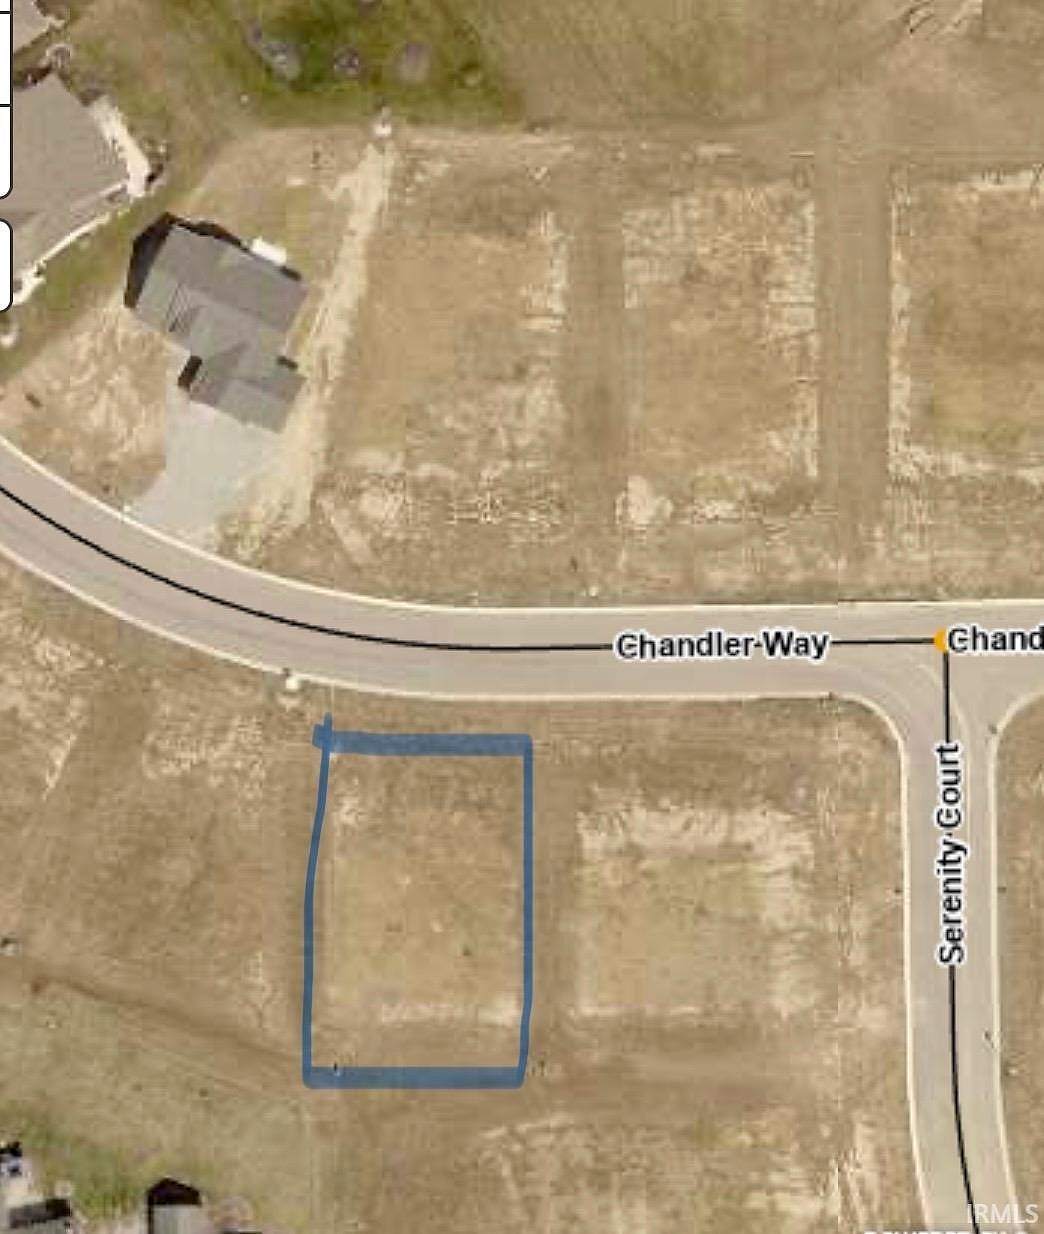
AuburnFamily home for sale in Auburn, IN
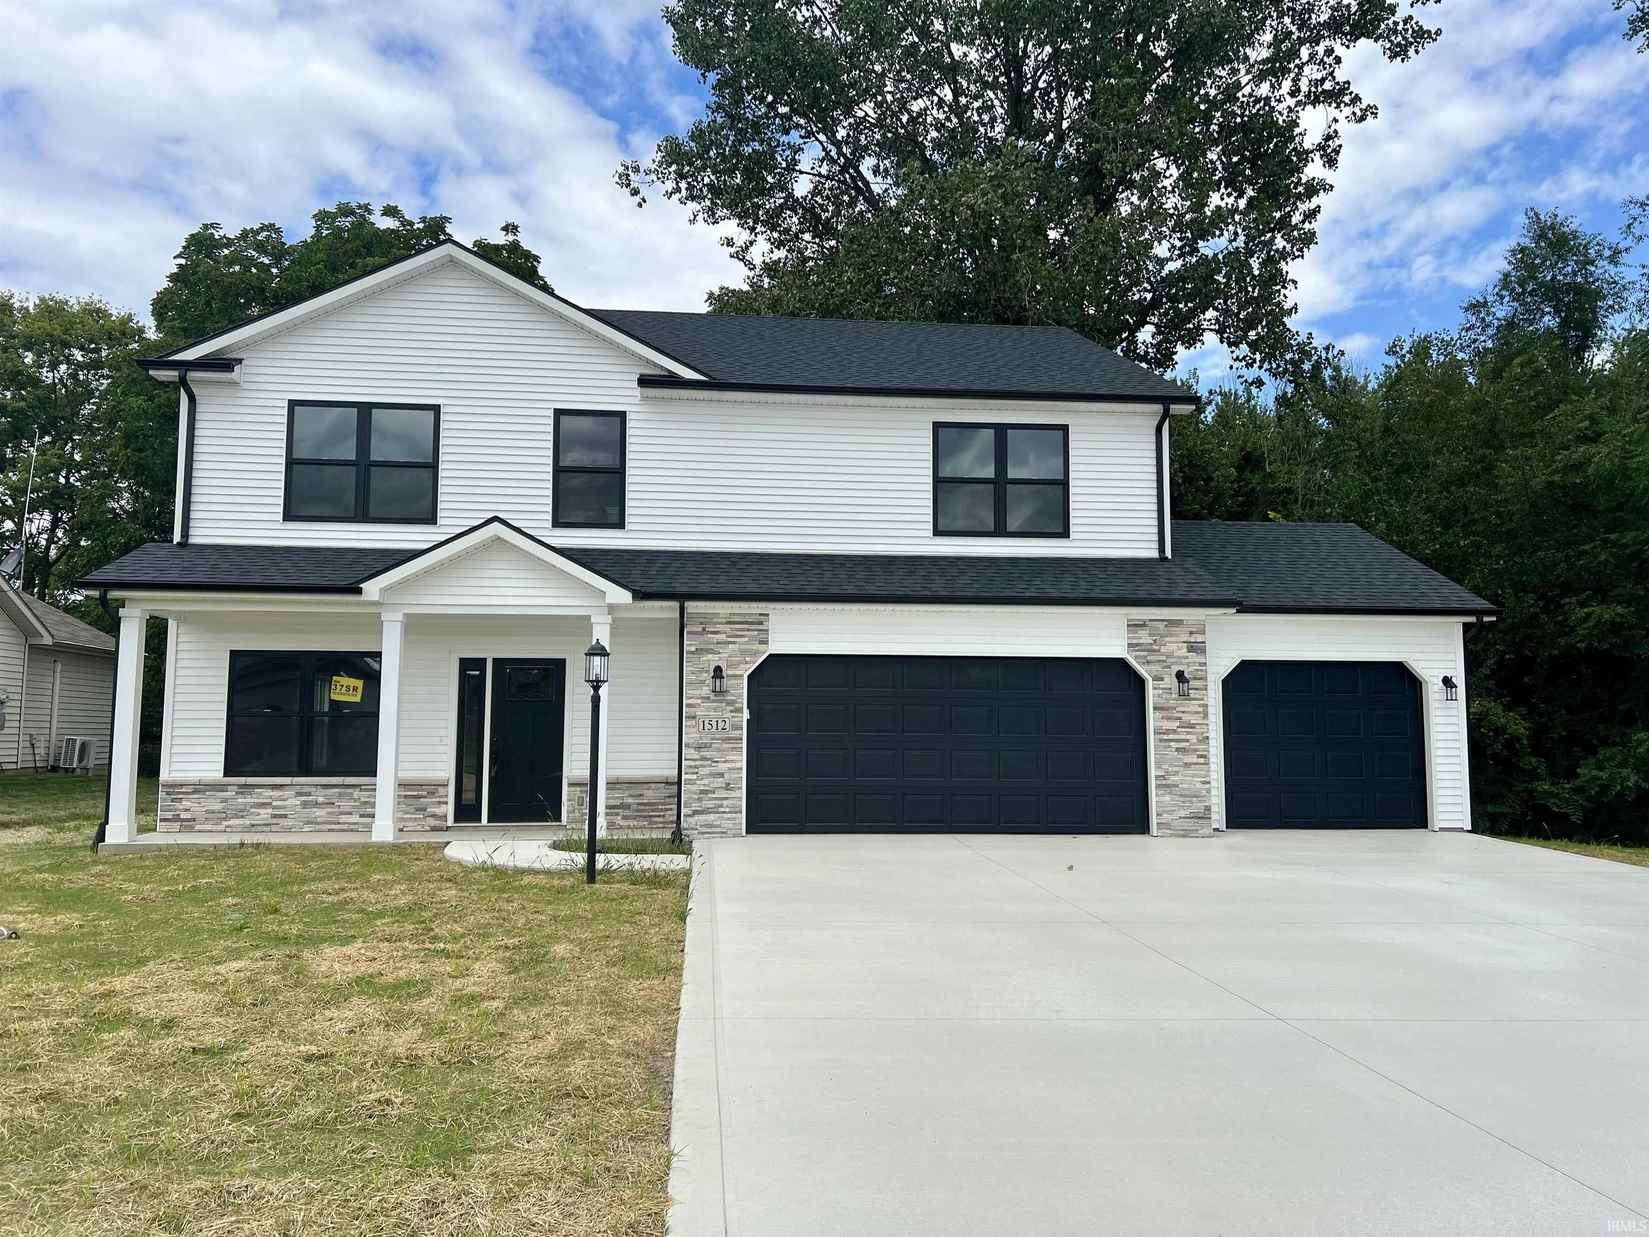
This two-story family home at 1512 Barrington Dr offers 2480 square feet of living space. Built in 2023, the property includes 4 bedrooms and 3 bathrooms across 13 total rooms. The layout features a great room, a flex room, and an upper level loft.
Located in Auburn, Indiana, this property is situated in a community known for its access to local amenities and regional connectivity. Auburn provides a residential environment with proximity to schools, parks, and essential services, serving as a central hub in DeKalb County.
Property details:
- 4 bedrooms
- 3 bathrooms
- 2480 square feet
- 13 total rooms
- Built in 2023
- Price: USD 359,898
Amenities
Electric Water Heater
Dishwasher
Garbage Disposer
Microwave
Oven - Gas
Disposal
Range/Oven Hk Up Gas/Elec
Patio-Deck Porch Covered
Property information
House details
Asking price
Asking price per ft²
Listed since
Transfer date
Status
House features
Building year
Surface and layout
Living area
Plot size
Floors
Rooms
Similar properties for sale in Auburn















Recommended buyer agents that can help you purchase this home
John Moor
Real Estate Agent at Century 21 Bradley Realty, Inc
Gregory Brown
Real Estate Agent at Cb Roth Wehrly Graber
Lynda Carper
Real Estate Agent at Century 21 Bradley Realty, Inc
Chelsea Koehl
Real Estate Agent at Mike Thomas Associates/F.C. Tu
Emily Ganshorn
Real Estate Agent at Century 21 Bradley Realty Inc
Tyler Secrist
Real Estate Agent at Century 21 Bradley Realty, Inc
Anyone explained by Max
The easy way to buy & sell properties, explained. No jargon, just Max.
Video: anyone for buyers
Find out how much you can afford
Our simple mortgage calculator will give you a clear understanding of how much you can afford, helping you make informed decisions before placing an offer on a property.
Estimate my mortgage