1021 Wilmington Dr
63301
St-charlesFamily home for sale in St-Charles, MO
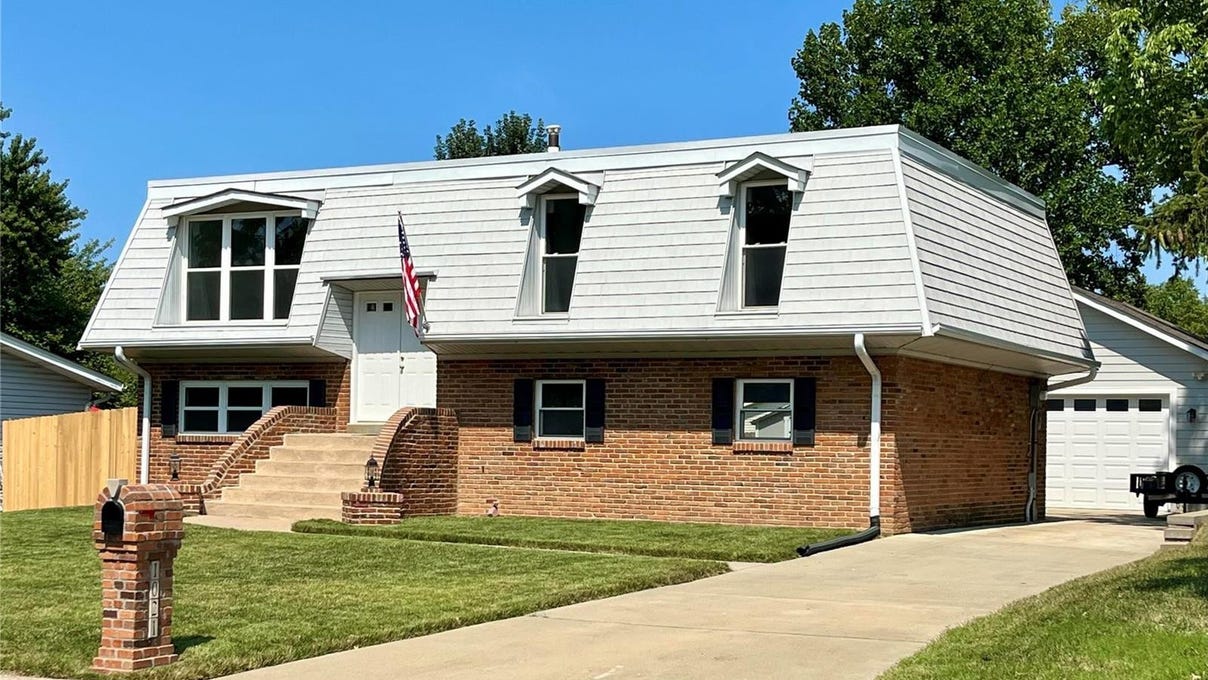
This 163.7 sqm family home, built in 1965, offers three bedrooms and two bathrooms. The main level features an entry foyer that opens into a living and dining area, along with an eat-in kitchen equipped with a gas cooktop, wall oven, and custom cabinetry. The primary bedroom includes mirrored closet doors, and two additional bedrooms share a full bathroom. The lower level provides a family and recreation room, a half bathroom, and walk-out access to the patio.
The property includes two oversized garages with space for four cars. The detached garage measures 26 by 24 feet with 10-foot ceilings, 100-amp service, and environmental control. The second garage features 200-amp service and lower-level access. Exterior features include a fenced, flat yard, a storage shed, and a new driveway. Recent updates to the home include replaced windows, new flooring, a one-year-old roof, and a four-year-old HVAC system.
Located in St-Charles, this property is positioned within reach of local amenities and services. The area provides access to regional roads and community facilities, offering a residential setting with proximity to the wider St-Charles region.
Amenities
Electric Oven
Gas Range/Cooktop
Cooktop - Gas
Dishwasher
Garbage Disposer
Refrigerator
Range Hood
Disposal
Property information
House details
Asking price
Asking price per ft²
Listed since
Transfer date
Status
House features
Building year
Surface and layout
Living area
Plot size
Floors
Similar properties for sale in St-charles
Do it yourself, or with an expert
Choose how you want to buy your next home. With Anyone, you’re always in control, whether you prefer going solo or partnering with the right expert on your side.

By yourself
Manage your own buying journey seamlessly. Anyone makes every step clear, straightforward, and easy.
Full control of your buying journey
Book viewings and submit offers yourself
Direct communication with seller agents
Simple tools to track and manage your process
Complex paperwork and legal hassle
Limited market insight
Less leverage in negotiations
Higher chance of overpaying or losing a deal

4.6 million
Agents
Even better with the right agent
Our unique matchmaking algorithm, powered by AI, analyses over 12 billion data points to connect you not with just a good agent, but with the right agent.
Expert local knowledge & transaction guidance
Higher chance of securing your dream home
Professional negotiation & paperwork
Problem resolution & closing guidance
Stress-free buying experience
Recommended buyer agents that can help you purchase this home

Kay VanKampen
Real Estate Agent at REMAX House of Brokers
Kay Van Kampen is a RE/MAX House of Brokers real estate agent serving Springfield, MO and the surrounding Ozarks, including Nixa and Ozark. With 35+ years of experience, Kay helps buyers and sellers navigate Springfield MO real estate with confident pricing strategy, strong negotiation, and clear communication. Whether you’re searching for homes for sale in Springfield MO, selling a home, relocating, or buying your first home, you’ll get step-by-step guidance from showings to closing. Local expertise, professional service, and results-driven marketing. Message or call Kay to get started.
Jacki Swartz
Real Estate Agent at Camdyn Properties, Llc
Marlene Bell
Real Estate Agent at Realty Executives Of Cape
Kathy Hamby
Real Estate Agent at Worth Clark Realty
Megan Shumaker
Real Estate Agent at Coldwell Banker Realty - Gundaker
Christine Schuette
Real Estate Agent at 37 North Realty - Mountain Grove
Anyone explained by Max
The easy way to buy & sell properties, explained. No jargon, just Max.
Video: anyone for buyers
Find out how much you can afford
Our simple mortgage calculator will give you a clear understanding of how much you can afford, helping you make informed decisions before placing an offer on a property.
Estimate my mortgage