19 Michael Rd
02559
PocassetAsking price
$1,275,000
$440 / ft²Christopher Byrne
Request to be contacted by Christopher Byrne
Family home in Pocasset, MA
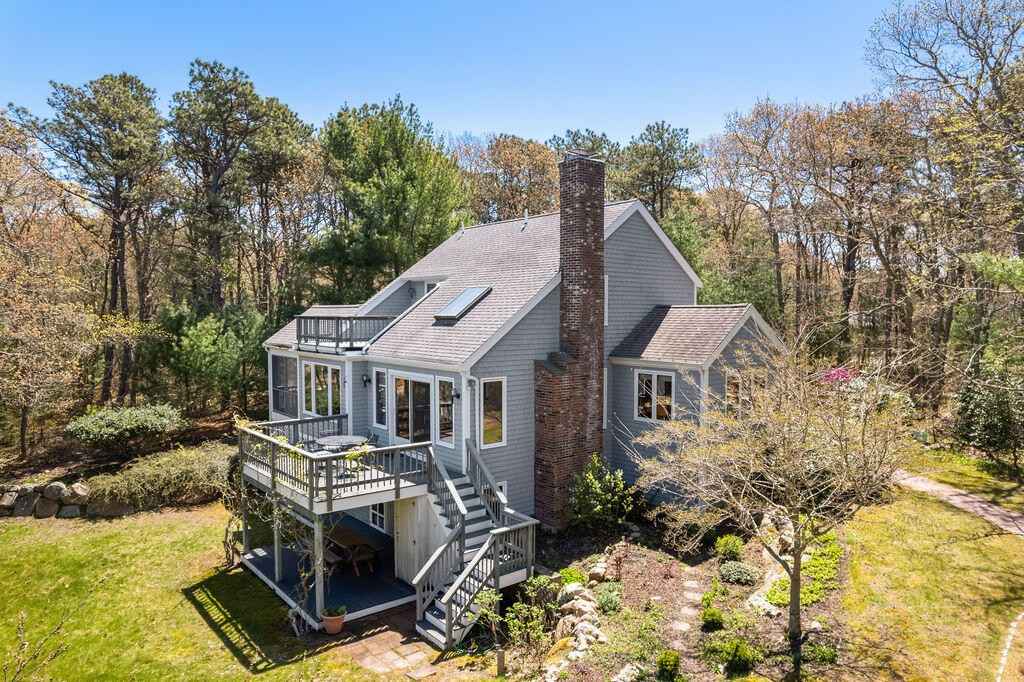
This family home is for sale at 19 Michael Rd. Built in 2001, the property offers 2892 sqft of living space across 7 rooms, including 3 bedrooms and 3 bathrooms. The residence is positioned with westerly views overlooking the 16th and 17th holes of the Pocasset Golf Club.
The interior features an open floor plan with a cathedral ceiling in the living room, which includes a gas fireplace and walls of glass. The kitchen is equipped with a granite island, and the dining room provides access to a screened porch. The first floor contains a primary bedroom with a walk-in closet, a full bathroom, and deck access. Additional first-floor spaces include an office and a laundry room. The second floor comprises 2 bedrooms, a study area, and a full bathroom, along with a 30x15 storage room. The home also includes a 2-car garage, central air conditioning, and an unfinished basement of approximately 1200 sqft.
The exterior is professionally landscaped and features a deck accessible from the living room, dining room, and first-floor bedroom. The property is located in Pocasset, providing proximity to local beaches, highway access, and shopping areas.
Amenities
Gas Range/Cooktop
Gas Water Heater
Microwave
Refrigerator
Dryer
Range
Dryer - Gas
Range - Gas
Asking price
$1,275,000
$440 / ft²Christopher Byrne
Request to be contacted by Christopher Byrne
Property information
House details
Asking price
Asking price per ft²
Listed since
Transfer date
Status
House features
Building year
Surface and layout
Living area
Plot size
Floors
Rooms
Similar properties for sale in Pocasset



Recommended buyer agents that can help you purchase this home

Parker Russell
Real Estate Agent at RLTY INK
I’m a U.S. veteran, entrepreneur, and real estate professional who thinks outside the box and approaches every deal with a well-rounded perspective. After building and investing in multiple businesses, I’ve developed strong problem-solving skills, strategic thinking, and a marketing approach shaped by diverse career experience. I focus on clear communication, creative solutions, and protecting my clients’ interests while helping them buy, sell, or invest with confidence.
Cameron Wehrle
Real Estate Agent at Jack Conway
Driven South Shore realtor focused on providing honest value and upmost dedication to get clients their desired results.

Sofia Naoom
Real Estate Agent at Coastal Point Properties, LLC
Broker/Owner of Coastal Point Properties, LLC, locally owned and operated Real Estate Company on Cape Cod.
Priscilla Geraghty
Real Estate Agent at Rand Atlantic, Inc.
Shannon Heino
Real Estate Agent at Compass
Monique Ward
Real Estate Agent at Kinlin Grover Compass
Anyone explained by Max
The easy way to buy & sell properties, explained. No jargon, just Max.
Video: anyone for buyers
Find out how much you can afford
Our simple mortgage calculator will give you a clear understanding of how much you can afford, helping you make informed decisions before placing an offer on a property.
Estimate my mortgage