
7484 Cedar Lk Rd
48750
OscodaAsking price
$497,000
$380 / ft²Judy Limbach
Request to be contacted by Judy Limbach
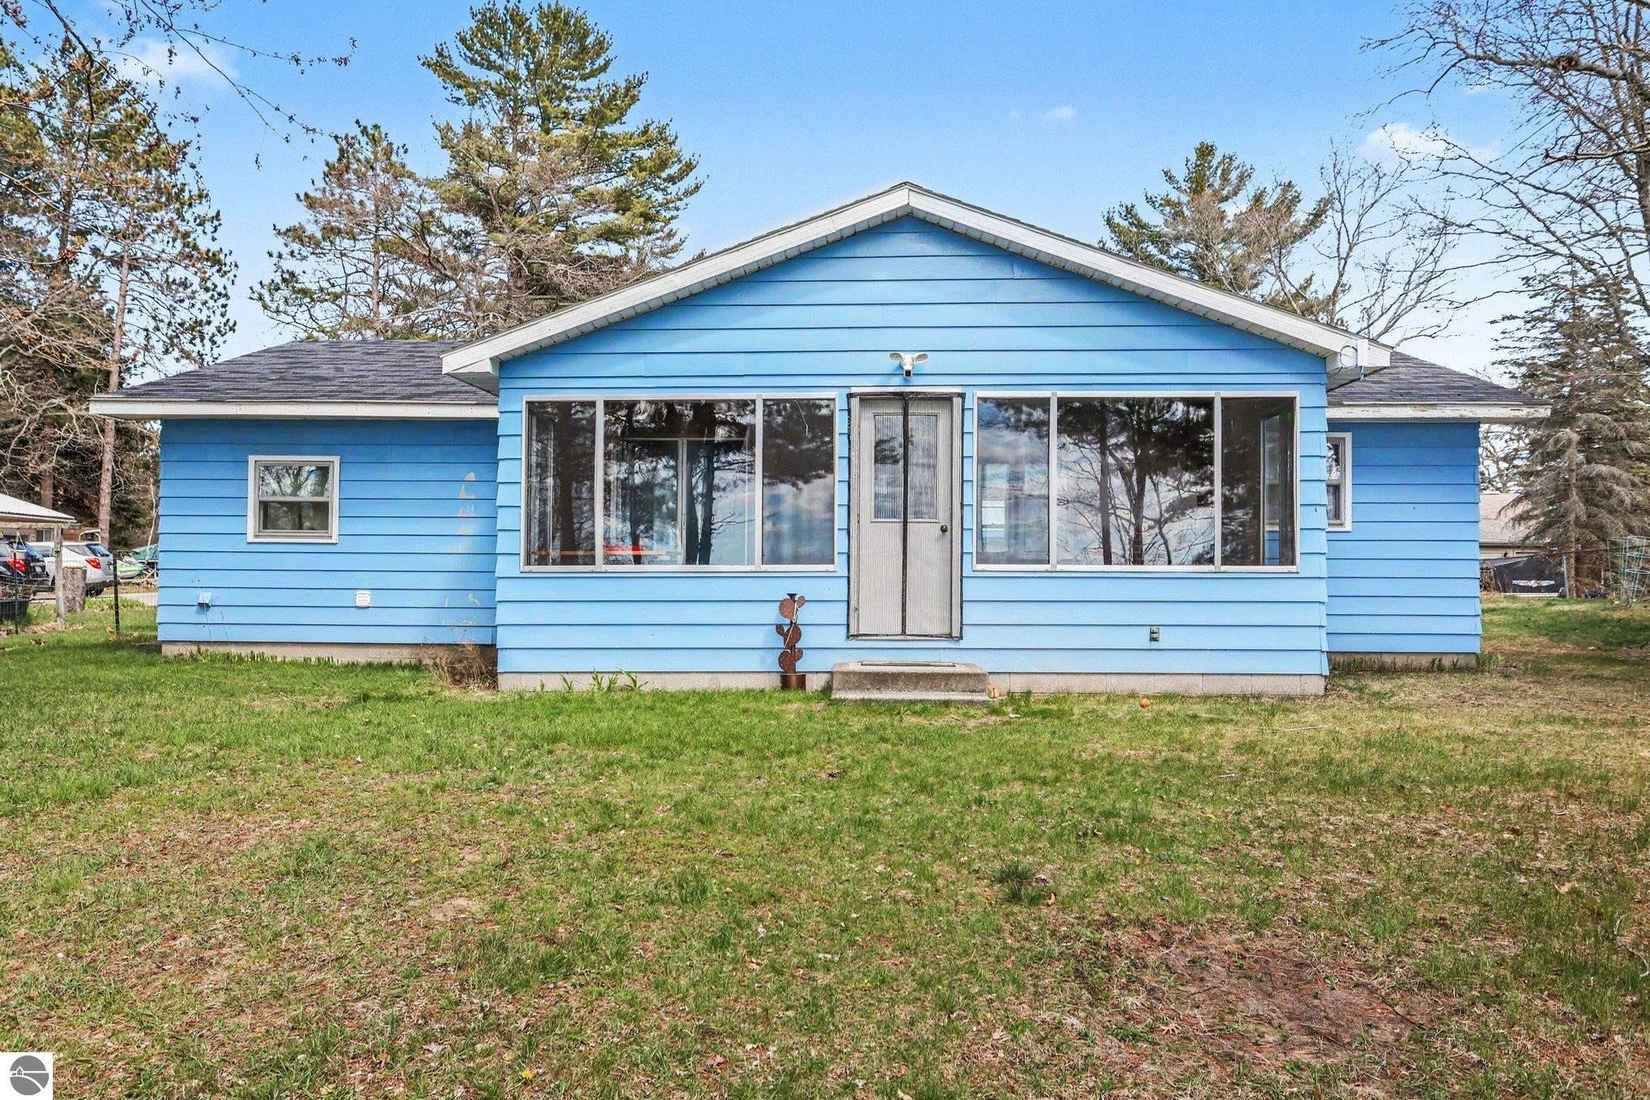
Family home on Cedar Lake in Oscoda
This family home is for sale at 7484 Cedar Lk Rd in Oscoda, Michigan. The property is situated on two wooded lots and features 140 feet of frontage on Cedar Lake. Built in 1970, the residence offers 1,296 square feet of living space across 7 rooms, including 3 bedrooms and 1.5 bathrooms.
The interior has been remodeled and includes an open floor plan with hardwood flooring in the living room, kitchen, and hallway. The kitchen and bathrooms have been updated, with Italian tile installed in the laundry room and bathrooms. The layout consists of one bedroom on the main level and two bedrooms on the upper level, where a half bathroom is also located. The lakefront bedroom provides access to a 12 by 10 upper deck via sliding doors. Exterior features include a covered side porch, an extensive front deck, and a 32 by 16 lower deck equipped with a built-in gas grill. The property is supported by a 24 by 36 oversized two-car garage.
Oscoda is located along the shores of Lake Huron and the Au Sable River, offering access to various outdoor activities in the surrounding natural landscape. The area is known for its proximity to the Huron National Forest, providing opportunities for hiking, fishing, and water-based recreation.
Amenities
Oven/Range
Range-Oven
Gas Water Heater
Exhaust Fan
Exhaust Fan/Hood
Laundry Features: Level: Main Floor
Flooring: Other
Natural Gas Water Heater
Asking price
$497,000
$380 / ft²Judy Limbach
Request to be contacted by Judy Limbach
Property information
House details
Asking price
Asking price per ft²
Listed since
Transfer date
Status
House features
Building year
Surface and layout
Living area
Plot size
Floors
Rooms
Similar properties for sale in Oscoda
















Do it yourself, or with an expert
Choose how you want to buy your next home. With Anyone, you’re always in control, whether you prefer going solo or partnering with the right expert on your side.

By yourself
Manage your own buying journey seamlessly. Anyone makes every step clear, straightforward, and easy.
Full control of your buying journey
Book viewings and submit offers yourself
Direct communication with seller agents
Simple tools to track and manage your process
Complex paperwork and legal hassle
Limited market insight
Less leverage in negotiations
Higher chance of overpaying or losing a deal

4.6 million
Agents
Even better with the right agent
Our unique matchmaking algorithm, powered by AI, analyses over 12 billion data points to connect you not with just a good agent, but with the right agent.
Expert local knowledge & transaction guidance
Higher chance of securing your dream home
Professional negotiation & paperwork
Problem resolution & closing guidance
Stress-free buying experience
Recommended buyer agents that can help you purchase this home

Troy Condell
Real Estate Agent at Condell Wonder Land Realty
Troy Condell, Broker/Owner of Condell Wonder Land Realty, specializes in Northern Michigan waterfront and lakefront real estate since 1985. Serving buyers and sellers in Harrison, Michigan and surrounding lake communities, we help clients find cottages, vacation homes, waterfront property, acreage, and recreational land. My services include residential and lakefront sales, buyer and seller representation, property marketing, pricing strategy, and investment property guidance. Offering a full-service brokerage with my 40+ years experience serving Clare County, Gladwin County, Harrison, Clare, Farwell, Gladwin, and Beaverton, Michigan.
Roxanne Costea
Real Estate Agent at Real Estate One Northeast
Jeffrey S Samotis
Real Estate Agent at Heritage House Realty
Unidentified Agent
Real Estate Agent at Unidentified Office
Bonnie Ulman
Real Estate Agent at Tawas Sunshine Realty
Jeff Pukall
Real Estate Agent at Great Lake Realty Co, Llc
Anyone explained by Max
The easy way to buy & sell properties, explained. No jargon, just Max.
Video: anyone for buyers
Find out how much you can afford
Our simple mortgage calculator will give you a clear understanding of how much you can afford, helping you make informed decisions before placing an offer on a property.
Estimate my mortgage