
1574 334th Rd
50156
MadridAsking price
$1,195,000
$240 / ft²Aaron Ackerlund
Request to be contacted by Aaron Ackerlund
Family home for sale in Madrid, IA
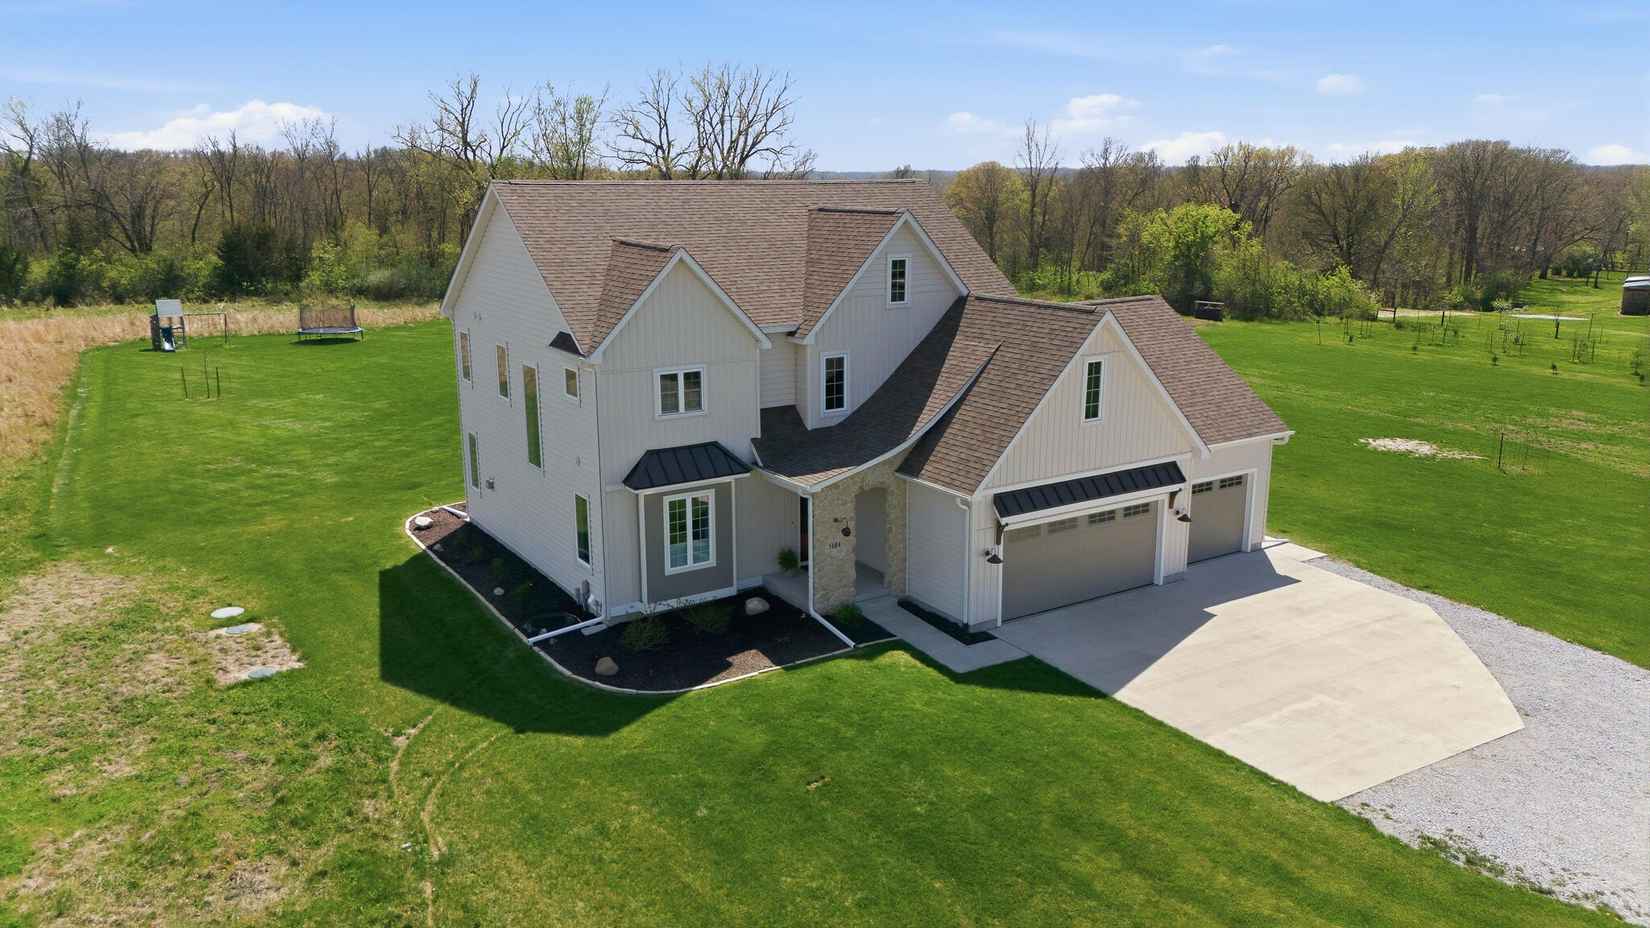
This family home is located at 1574 334th Rd in Madrid, Iowa. Built in 1998, the property offers 5,007 sqft of living space across 13 total rooms, including 5 bedrooms and 5 bathrooms. The estate sits on 6.24 acres and provides views of the Des Moines River Valley and the High Trestle Trail Bridge.
The interior features hickory flooring and 25-ft ceilings with floor-to-ceiling windows. The main floor includes a kitchen with hickory cabinets, granite countertops, a large island, and a walk-in pantry, alongside a formal dining area and a living room with a fireplace. The primary bedroom suite includes an en-suite bath, a walk-in closet, an office, a 3/4 bath, and laundry facilities. The upper level contains 4 additional bedrooms and 2 bathrooms. The lower level provides an entertainment area, a wet bar, a workout center, a full bath, and storage space.
Exterior features include a stone patio, a rear deck, and a 3-car heated garage with a second-floor storage area. Recent updates have been made to the roof, gutters, and doors.
Madrid is situated in a rural setting within the Des Moines River Valley, offering proximity to local outdoor recreation such as the High Trestle Trail.
Amenities
Built-In Oven
Central Vacuum
Oven
Dishwasher
Oven Built-in
Cooktop
Microwave
Refrigerator
Asking price
$1,195,000
$240 / ft²Aaron Ackerlund
Request to be contacted by Aaron Ackerlund
Property information
House details
Asking price
Asking price per ft²
Listed since
Transfer date
Status
House features
Building year
Surface and layout
Living area
Plot size
Floors
Rooms
Similar properties for sale in Madrid





Do it yourself, or with an expert
Choose how you want to buy your next home. With Anyone, you’re always in control, whether you prefer going solo or partnering with the right expert on your side.

By yourself
Manage your own buying journey seamlessly. Anyone makes every step clear, straightforward, and easy.
Full control of your buying journey
Book viewings and submit offers yourself
Direct communication with seller agents
Simple tools to track and manage your process
Complex paperwork and legal hassle
Limited market insight
Less leverage in negotiations
Higher chance of overpaying or losing a deal

4.6 million
Agents
Even better with the right agent
Our unique matchmaking algorithm, powered by AI, analyses over 12 billion data points to connect you not with just a good agent, but with the right agent.
Expert local knowledge & transaction guidance
Higher chance of securing your dream home
Professional negotiation & paperwork
Problem resolution & closing guidance
Stress-free buying experience
Recommended buyer agents that can help you purchase this home
Gerald Wordehoff
Real Estate Agent at Buck Creek Realty
Completely familiar with the Cedar Rapids and surrounding areas real estate market.
Tina Johnson
Real Estate Agent at Re/max Concepts
Adrian Mcmullen
Real Estate Agent at CENTURY 21 Signature Real Estate
Amanda Mickelsen
Real Estate Agent at Keller Williams Greater Des Moines
Lincoln T Lynch
Real Estate Agent at Lynch Realty Inc
Kris Gardner
Real Estate Agent at RE/MAX Concepts
Anyone explained by Max
The easy way to buy & sell properties, explained. No jargon, just Max.
Video: anyone for buyers
Find out how much you can afford
Our simple mortgage calculator will give you a clear understanding of how much you can afford, helping you make informed decisions before placing an offer on a property.
Estimate my mortgage