
305 Cliffside Dr
06790
TorringtonAsking price
$395,000
$120 / ft²Mary Clancey
Request to be contacted by Mary Clancey
Family home for sale in Torrington, CT
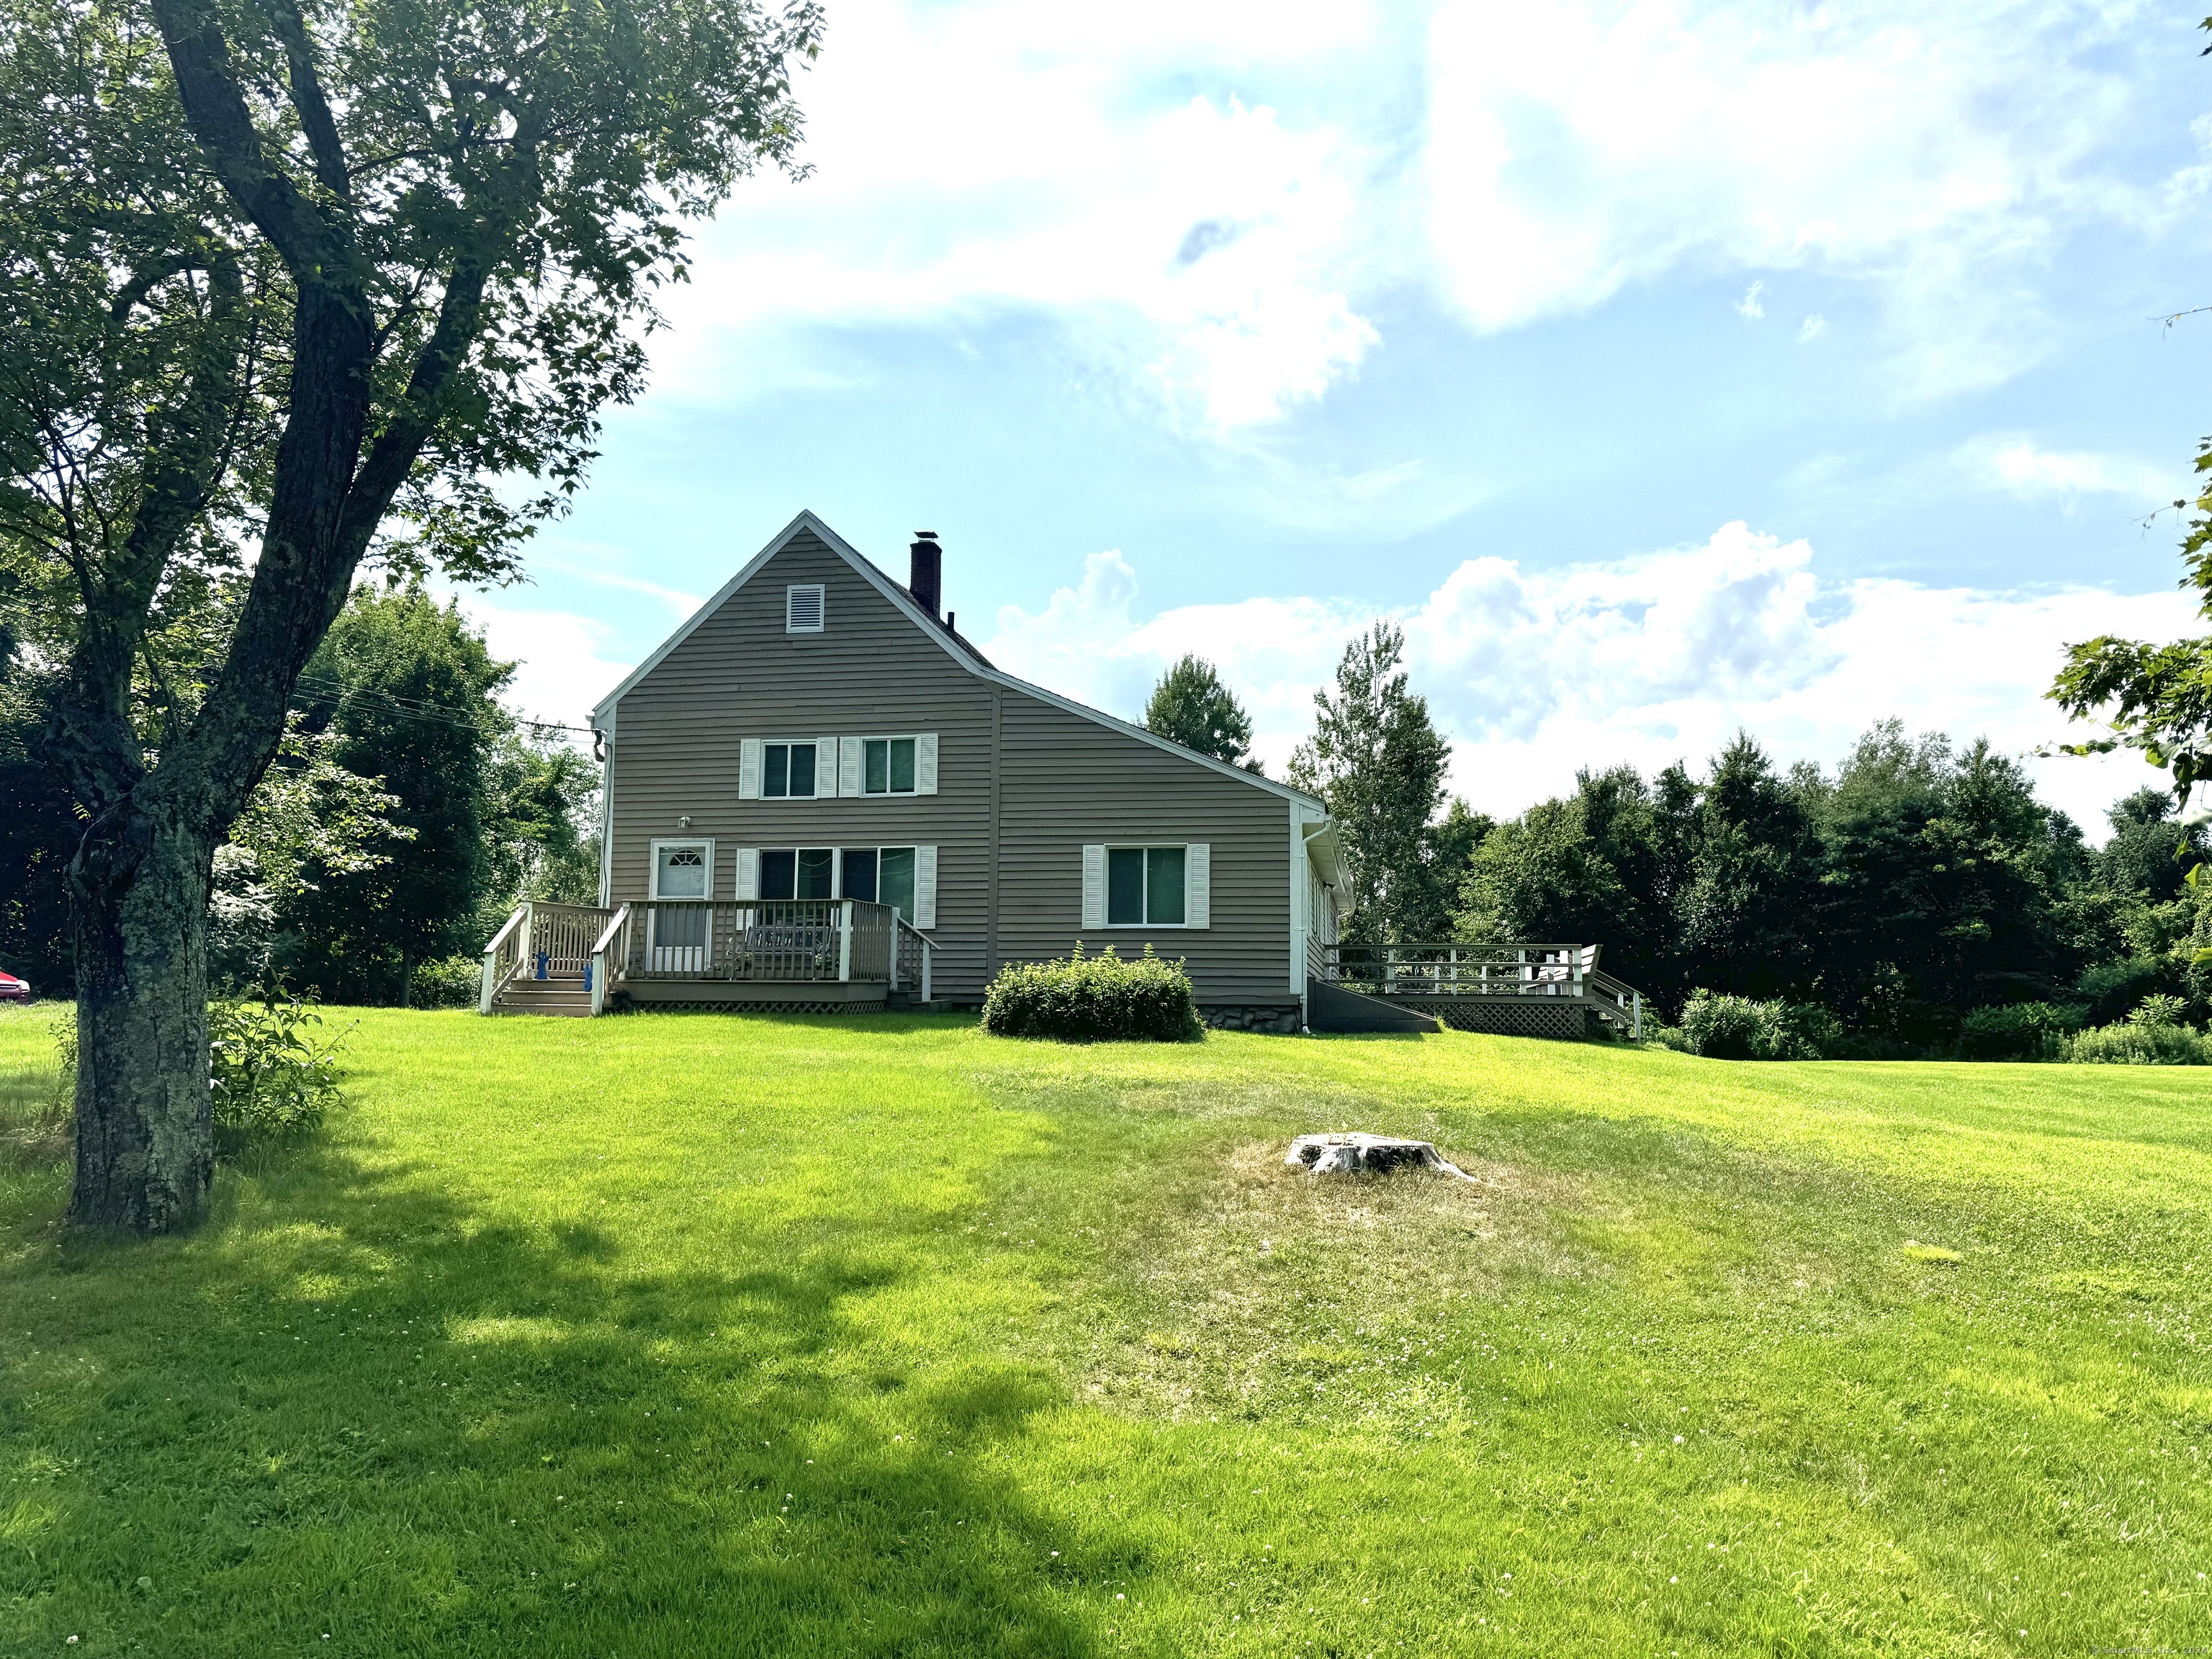
This family home, built in 1979, offers 3184 sqft of living space across eight rooms. The property features four bedrooms and four bathrooms. The layout includes a living room and a family room on the main level, along with a kitchen and bathrooms that have been remodelled. The primary bedroom includes a vaulted ceiling and a full bathroom. Two additional bedrooms and a full bathroom are located on the second floor. The third level provides a space with a vaulted ceiling and an attached bathroom. The home includes a finished walk-out basement that spans the full footprint of the unit. Recent updates include the replacement of most windows and the repair of the chimney, which is now functional as a wood-burning fireplace. Outdoor space is provided by two decks, with one accessible from the main level and another from the lower level.
Located in Torrington, this property is situated in a residential area of Connecticut. Torrington offers access to local parks and green spaces, providing a balance of suburban living while remaining connected to the wider region. The area is known for its established neighbourhoods and proximity to local amenities.
Amenities
Electric Cooktop
Electric Water Heater
Water Heater
Oven
Dishwasher
Microwave
Refrigerator
Dryer
Asking price
$395,000
$120 / ft²Mary Clancey
Request to be contacted by Mary Clancey
Property information
House details
Asking price
Asking price per ft²
Listed since
Transfer date
Status
House features
Building year
Surface and layout
Living area
Floors
Rooms
Similar properties for sale in Torrington















Recommended buyer agents that can help you purchase this home
William Harrington
Real Estate Agent at Dean Bailey Agency
f
Raelyn Lawrence
Real Estate Agent at Coldwell Banker Realty
Debbie Videtto
Real Estate Agent at Berkshire Hathaway Homeservices New England New York & Westchester Properties
Antoinette Osterhout
Real Estate Agent at Elite Realty
Rose Marie Elias
Real Estate Agent at Coldwell Banker Realty
Valerie Nash
Real Estate Agent at Turning Point Realty, Llc
Anyone explained by Max
The easy way to buy & sell properties, explained. No jargon, just Max.
Video: anyone for buyers
Find out how much you can afford
Our simple mortgage calculator will give you a clear understanding of how much you can afford, helping you make informed decisions before placing an offer on a property.
Estimate my mortgage