194 Forest Vw Dr
38558
CrossvilleAsking price
$529,000
$260 / ft²Victoria Eberhart
Request to be contacted by Victoria Eberhart
Family home for sale in Crossville, Tennessee
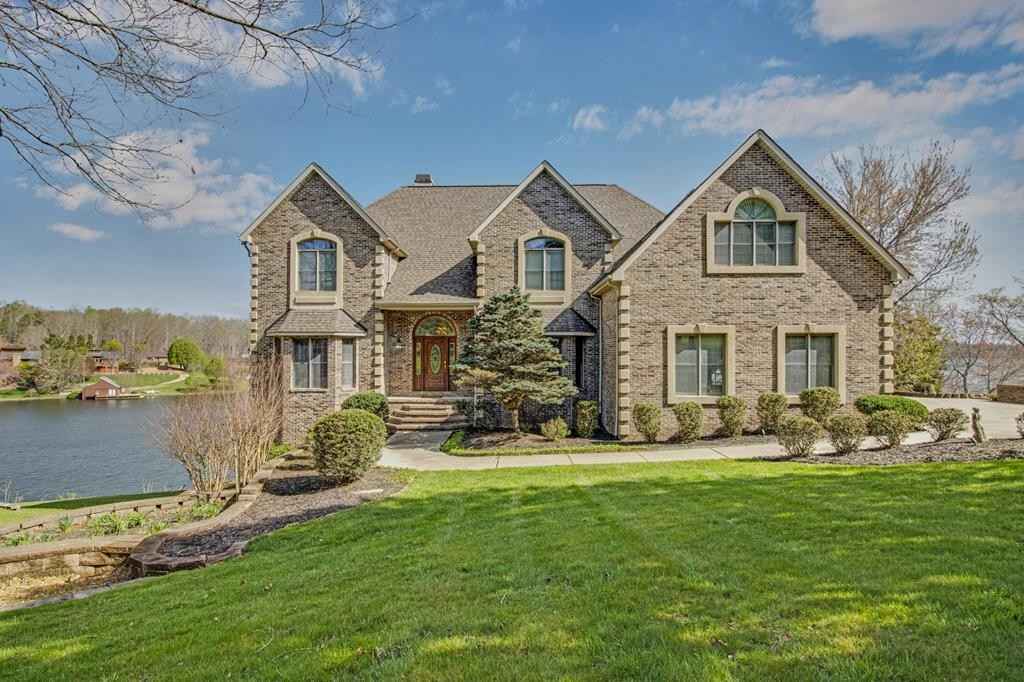
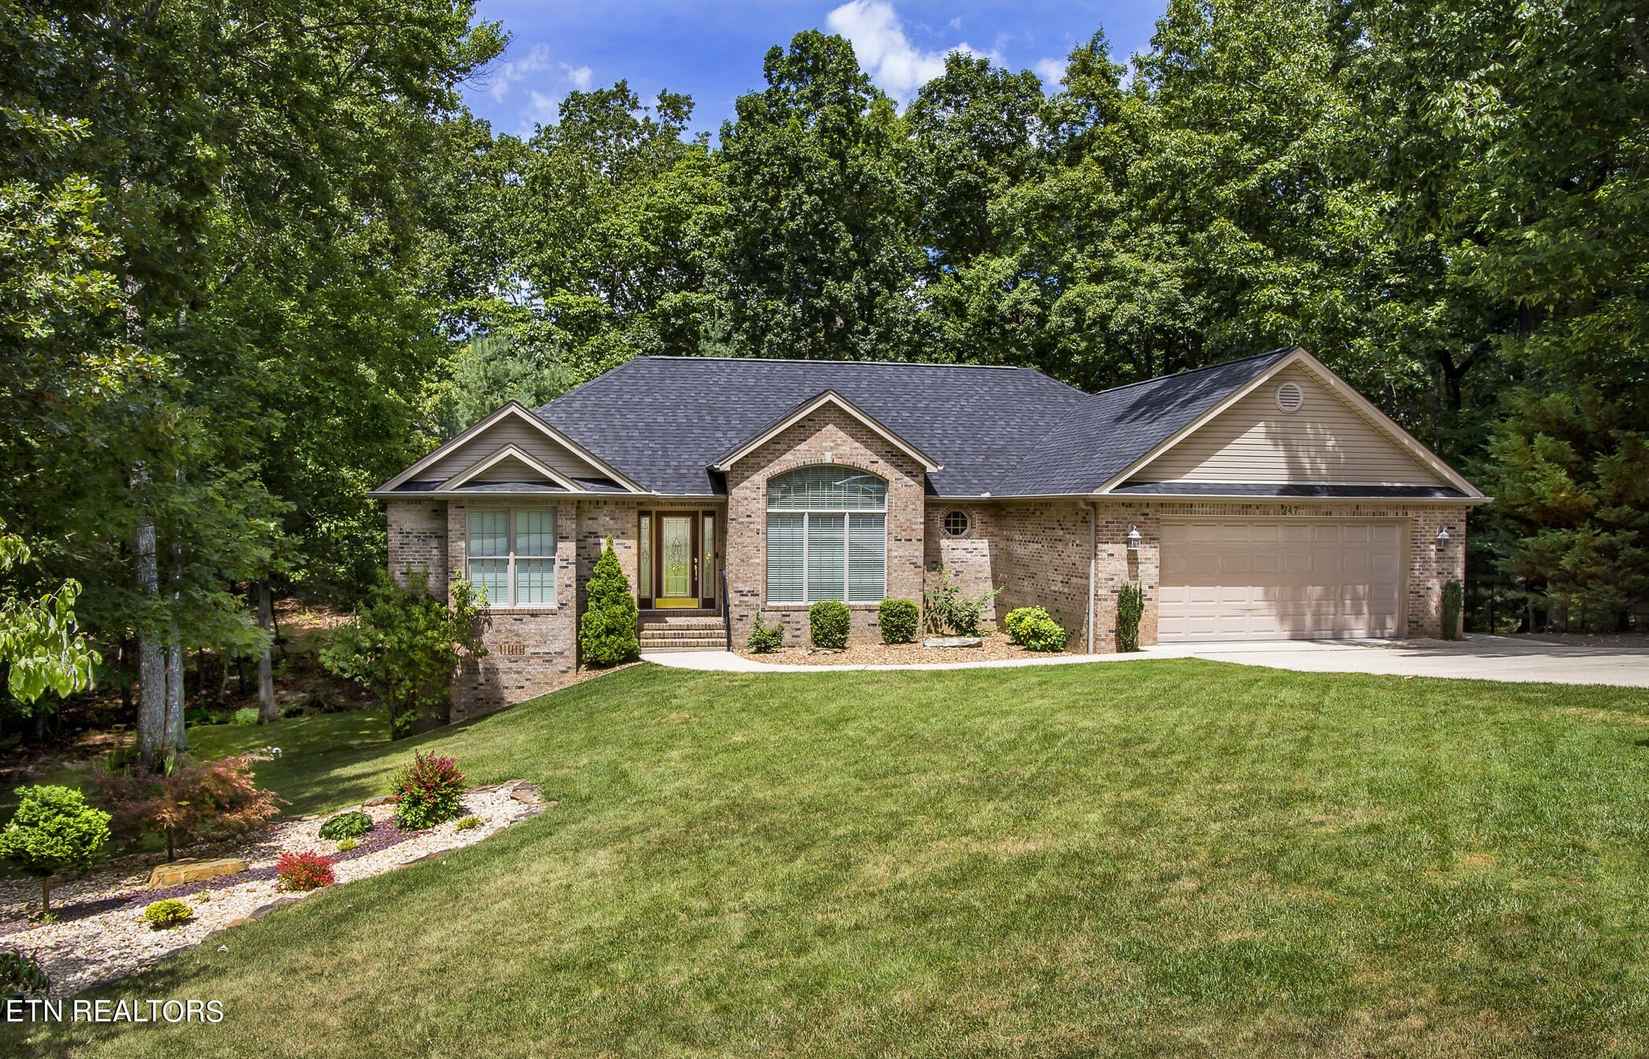
This 2,003 sq ft family home, built in 2019, is located at 194 Forest View Drive in the Fairfield Glade community. The property features 3 bedrooms and 2 bathrooms within a 7-room layout. The interior includes an open-concept design with luxury vinyl flooring, a 6-foot electric fireplace, and Andersen Fibrex windows. The kitchen is equipped with Kitchen Craft cabinetry, a granite composite sink, a wall oven, and a butler's pantry. The primary suite offers a tiled walk-in shower, dual wall-mounted vanities, and a large walk-in closet with in-closet laundry. Additional interior features include a central vacuum system, two 60-gallon water heaters, and solid-core interior doors.
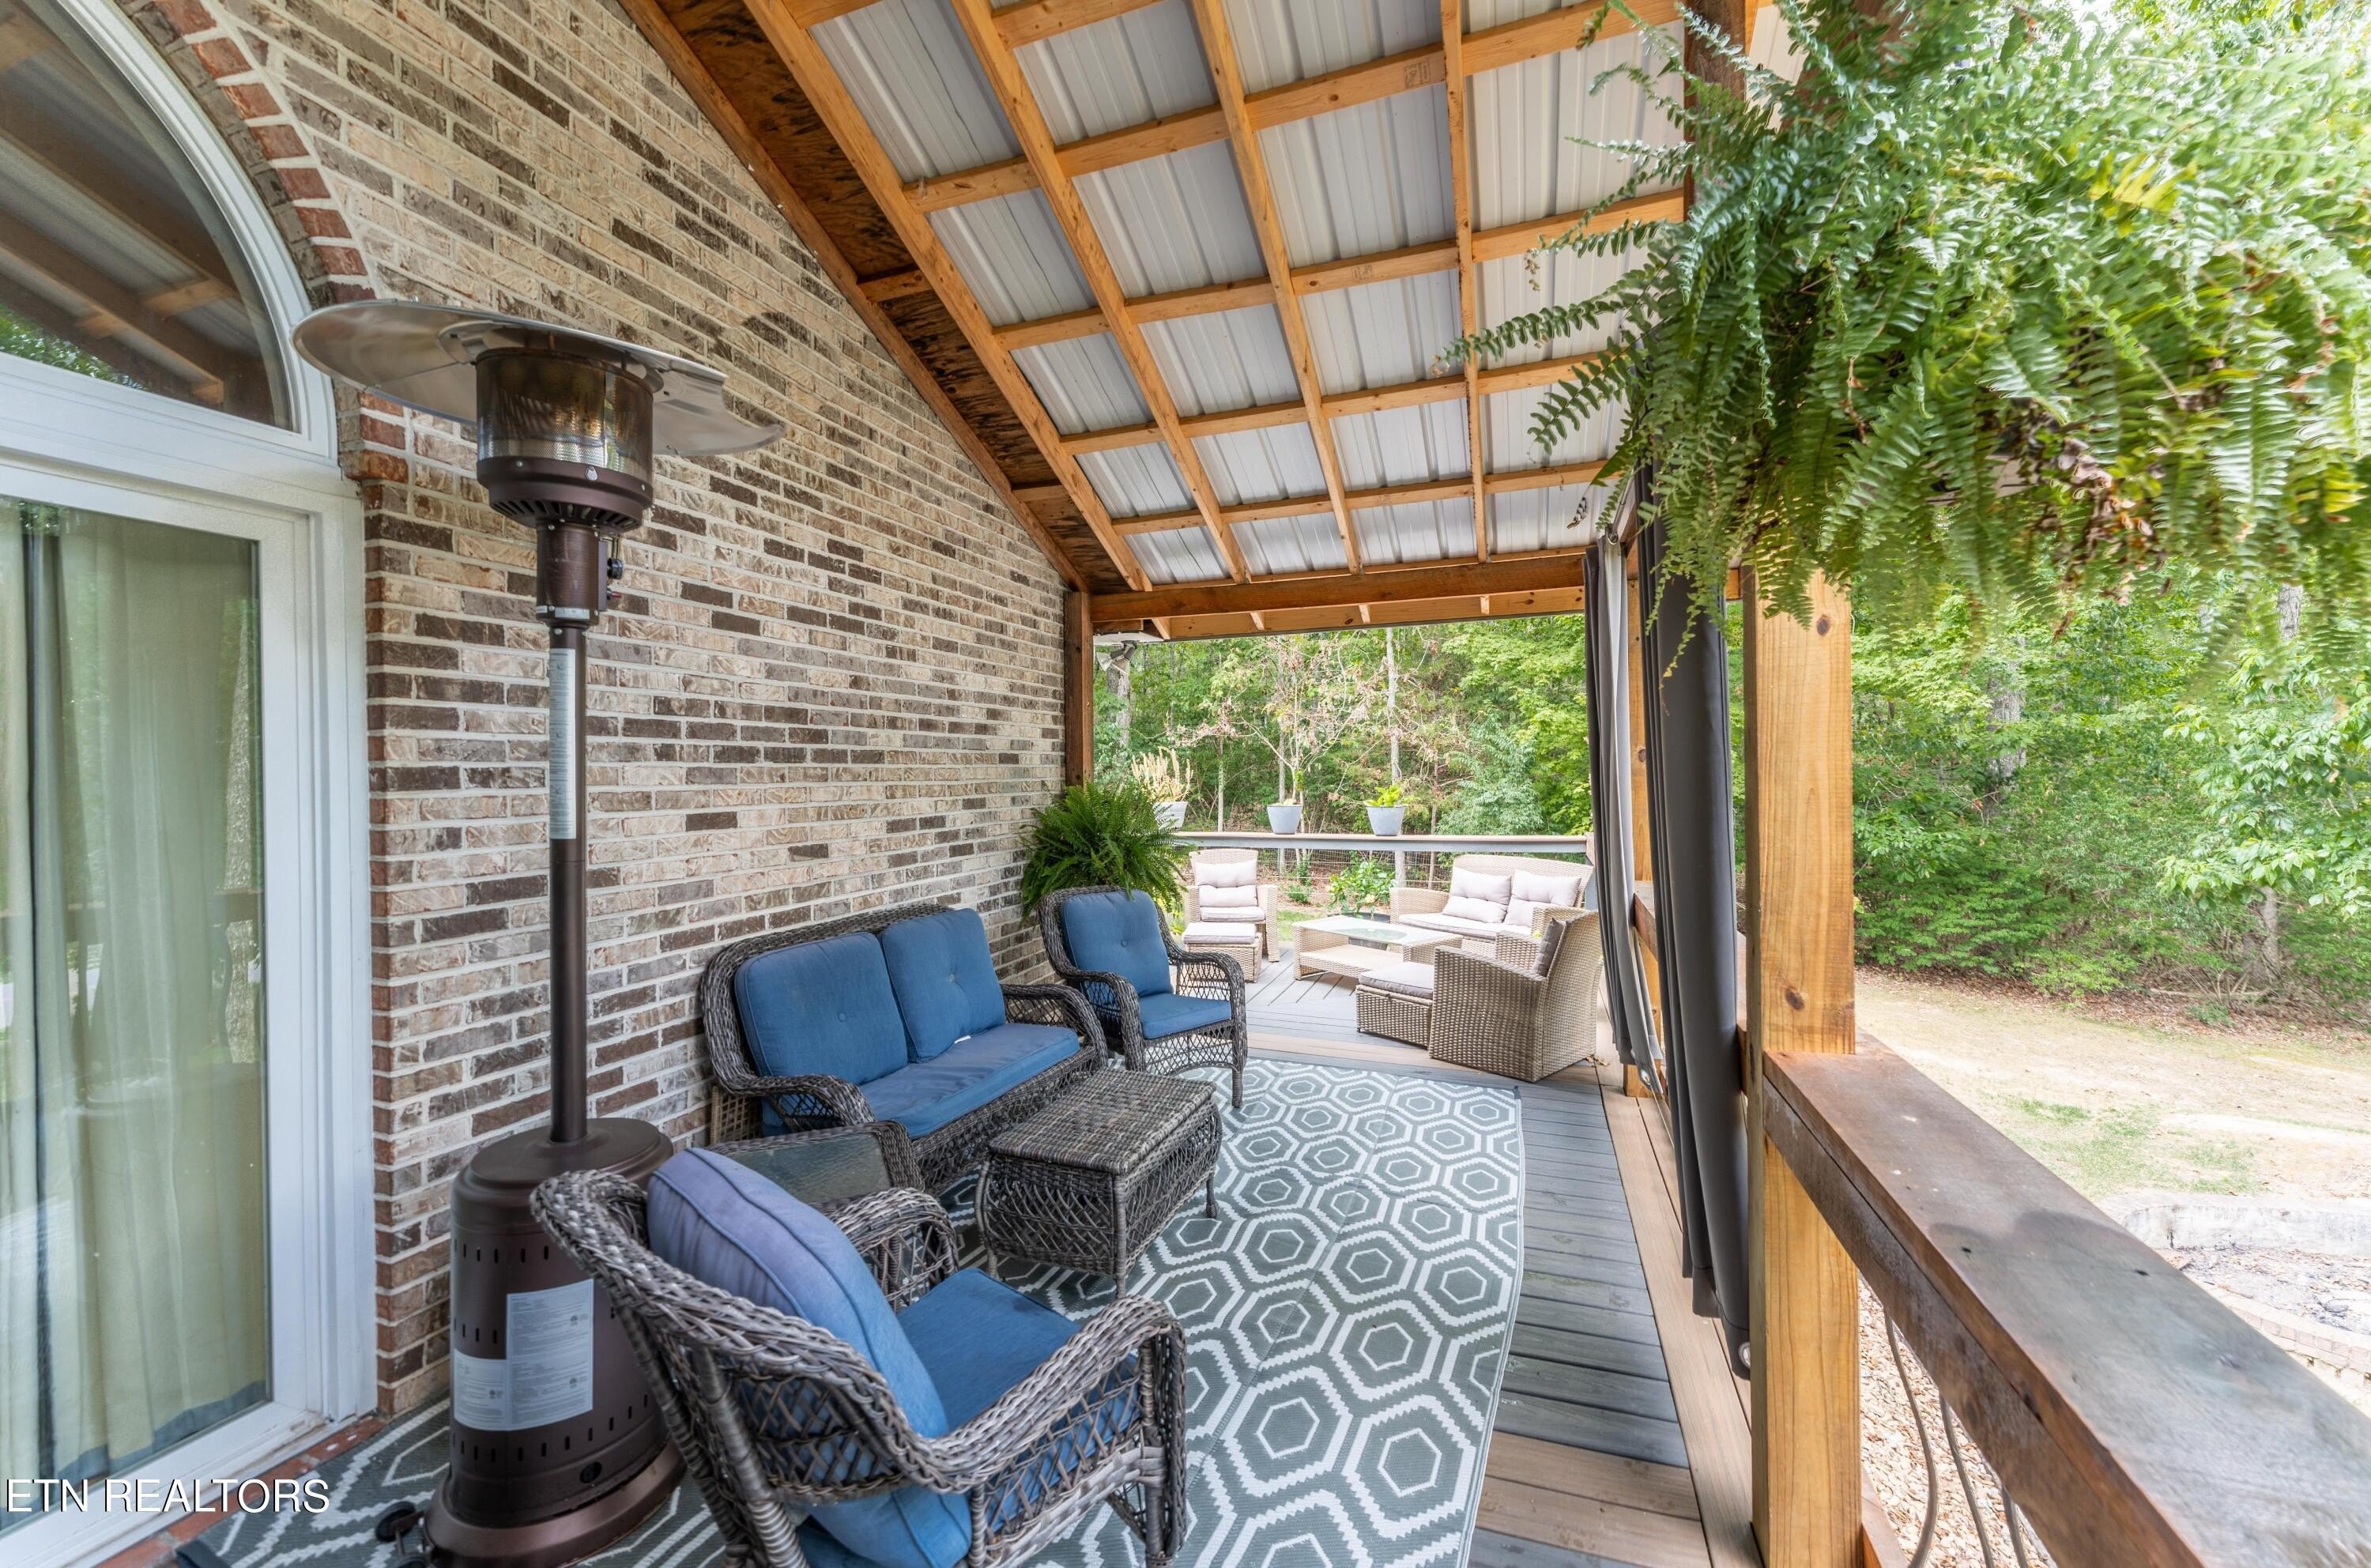
Outdoor space includes a 29'x15'6" covered back deck with a ceiling fan and lighting, set within a wooded lot with mature landscaping and an irrigation system. The property includes an oversized 3-car garage with 220V wiring for EV charging, a workshop area, and attic storage.
Crossville is situated on the Cumberland Plateau and is known for its access to outdoor recreation, including golf courses, lakes, and hiking trails. The area offers a quiet environment while remaining connected to the wider region.
Amenities
Central Vacuum
Self Cleaning Oven
Dishwasher
Refrigerator
True
Dryer
Disposal
Range
Asking price
$529,000
$260 / ft²Victoria Eberhart
Request to be contacted by Victoria Eberhart
Property information
House details
Asking price
Asking price per ft²
Listed since
Transfer date
Status
House features
Building year
Surface and layout
Living area
Plot size
Floors
Rooms
Similar properties for sale in Crossville











Recommended buyer agents that can help you purchase this home

James & Stephanie Crawford
Real Estate Agent at Nesting Realty
James and Stephanie Crawford are lifelong Nashvillians and full-time Realtors who have helped more than 500 families buy and sell homes across Middle Tennessee. With over 20 years of experience, they’re known for honest guidance, strong negotiation, and hands-on service—no assistants, no hand-offs. As owners of Nesting Realty, they specialize in helping buyers and sellers move confidently and affordably, including their popular 2% listing fee option for sellers. From first-time buyers to longtime homeowners, they focus on clear communication, smart strategy, and putting clients first. When you work with James and Stephanie, you get local expertise, personal attention, and a team that truly cares about your outcome. 💗📍 NestingInNashville.com | 615) 751-8913
Matt Wilson
Real Estate Agent at Gardens Realty Llc
Jeanene A. Doran
Real Estate Agent at Glade Realty
Sarah Doran
Real Estate Agent at Glade Realty
Andy Kindrick
Real Estate Agent at Berkshire Hathaway Homeservices Southern Realty - Crossville
Kris Burk
Real Estate Agent at Star Realty
Anyone explained by Max
The easy way to buy & sell properties, explained. No jargon, just Max.
Video: anyone for buyers
Find out how much you can afford
Our simple mortgage calculator will give you a clear understanding of how much you can afford, helping you make informed decisions before placing an offer on a property.
Estimate my mortgage