
4615 Blarney Dr NE
52411
Cedar RapidsAsking price
$1,175,000
$170 / ft²Lesley Vancura
Add to your favorites
Family home for sale in Cedar Rapids, IA

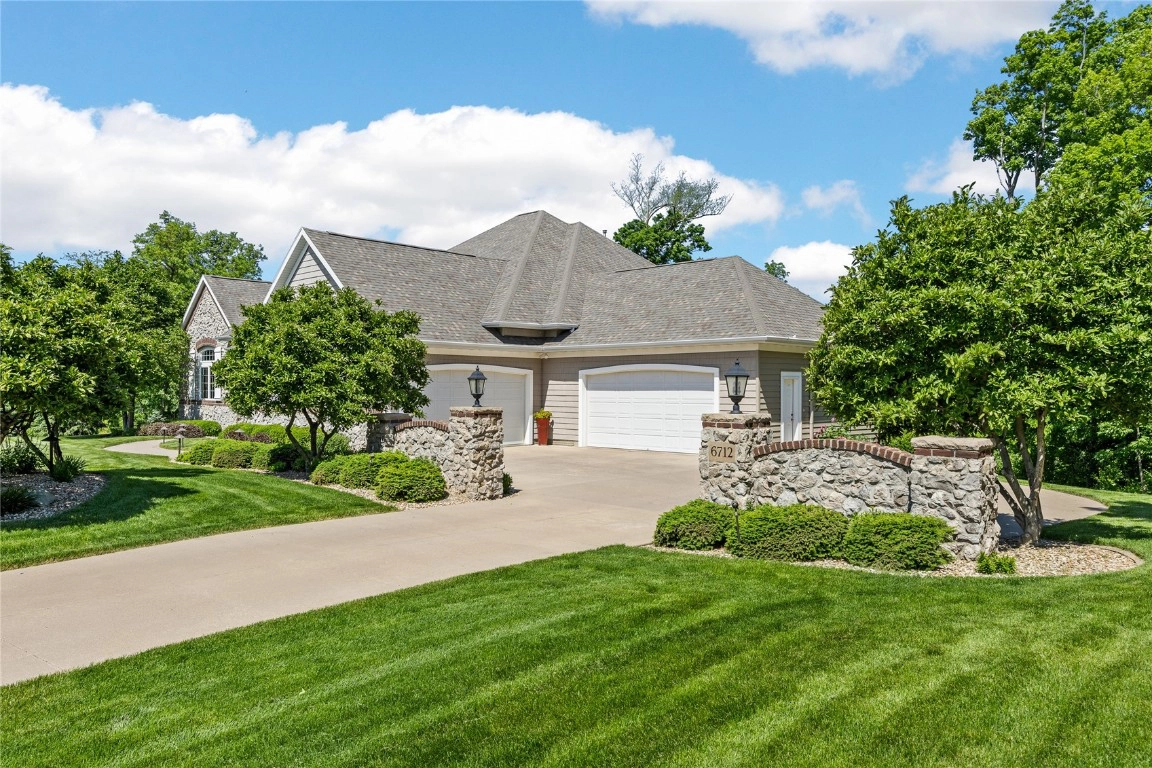



This 6,747 sq ft family home is located at 4615 Blarney Dr NE in Cedar Rapids. Built in 1998 and updated in 2019, the property is situated on a 1.5-acre wooded lot. The main level features a great room with 16-foot ceilings, a gas fireplace, and Brazilian cherry hardwood flooring. The kitchen includes granite countertops, double ovens, a gas range, a breakfast bar, and a wet bar. The main level also contains a sunroom, a formal dining room, and a hearth room.
The primary suite on the main level includes a private deck, a walk-in closet, and a bathroom with heated floors, dual vanities, a soaker tub, and a custom tiled rain shower. There are two additional bedrooms on the main floor, one with an ensuite bathroom. The upper level provides two more bedrooms and a room with egress windows. The walk-out lower level includes a rec room with a wet bar, a second gas fireplace, a theater room, and a bedroom with a full bathroom. The home offers 6 bedrooms and 4.5 bathrooms in total across 14 rooms.
Additional features include a 3-stall attached garage with floor drains, a laundry room, and extensive storage space with three safe rooms. Mechanical systems include a three-zone HVAC system, a water softener, and a reverse osmosis system. The exterior includes a patio with a gas fire pit, an irrigation system, and retaining walls.
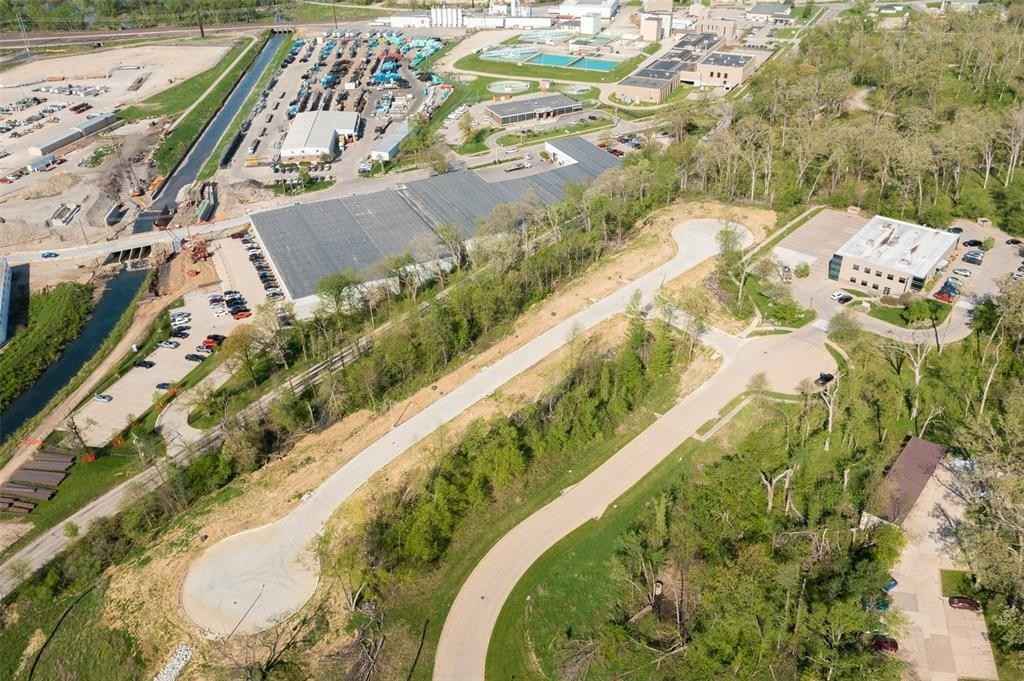

This property is located on the northeast side of Cedar Rapids, providing a private setting surrounded by mature trees.
Amenities
Gas Water Heater
Water Heater - Gas
Dishwasher
Microwave
Water Softener - Own
Refrigerator
Range Hood
Disposal
Asking price
$1,175,000
$170 / ft²Lesley Vancura
Add to your favorites
Property information
House details
Asking price
Asking price per ft²
Listed since
Transfer date
Status
House features
Building year
Surface and layout
Living area
Plot size
Floors
Rooms











Do it yourself, or with an expert
Choose how you want to buy your next home. With Anyone, you’re always in control, whether you prefer going solo or partnering with the right expert on your side.

By yourself
Manage your own buying journey seamlessly. Anyone makes every step clear, straightforward, and easy.
Full control of your buying journey
Book viewings and submit offers yourself
Direct communication with seller agents
Simple tools to track and manage your process
Complex paperwork and legal hassle
Limited market insight
Less leverage in negotiations
Higher chance of overpaying or losing a deal

4.6 million
Agents
Even better with the right agent
Our unique matchmaking algorithm, powered by AI, analyses over 12 billion data points to connect you not with just a good agent, but with the right agent.
Expert local knowledge & transaction guidance
Higher chance of securing your dream home
Professional negotiation & paperwork
Problem resolution & closing guidance
Stress-free buying experience
Recommended buyer agents that can help you purchase this home
Gerald Wordehoff
Real Estate Agent at Buck Creek Realty
Completely familiar with the Cedar Rapids and surrounding areas real estate market.
Chad Gloede
Real Estate Agent at Re/max Concepts
Darin Garman
Real Estate Agent at Heartland Investment Real Estate, Llc
Olivia Williams
Real Estate Agent at Iowa Realty, Inc. - Cr
Alicia Porter
Real Estate Agent at RE/MAX Concepts
Amy Bishop
Real Estate Agent at Re/max Concepts
Anyone explained by Max
The easy way to buy & sell properties, explained. No jargon, just Max.
Video: anyone for buyers
Find out how much you can afford
Our simple mortgage calculator will give you a clear understanding of how much you can afford, helping you make informed decisions before placing an offer on a property.
Estimate my mortgage