581 Aberdeen Rd
60423
FrankfortAsking price
$695,000
$250 / ft²Jessica Jakubowski
Add to your favorites
Family home for sale in Frankfort, IL
This five-bedroom, three-bathroom family home is located at 581 Aberdeen Rd in Frankfort, IL. Built in 1977, the property spans 2,827 square feet and is situated on nearly one acre of landscaped grounds with views of the third hole at Prestwick Country Club.
The interior features a remodeled kitchen equipped with custom white cabinetry, granite countertops, stainless steel appliances, an induction cooktop, and a warming drawer. The main level includes expansive living and dining areas fitted with Andersen windows. The primary suite offers an updated bathroom with heated floors, custom closet systems, and a private deck with views of the fairways. The walk-out lower level includes a masonry fireplace, exposed wood beams, a bedroom, a full bathroom, and separate access. The upper level contains three additional bedrooms, a full bathroom, and laundry facilities. An additional basement level provides space for storage or a workshop.
Exterior features include a circular driveway, brick paver patios, and a garden pond. Recent property updates include new siding in 2020, a furnace and air conditioning system installed in 2019, and updated windows installed between 2013 and 2016.
Located in the Prestwick community, the property is within the Frankfort 157C grade school and Lincoln-Way East High School districts. The home is situated near downtown Frankfort and the Old Plank Trail.
Amenities
Laundry Features: Upper Level
In Unit
Dishwasher
Microwave
Refrigerator
Range Hood
Dryer
Range
Asking price
$695,000
$250 / ft²Jessica Jakubowski
Add to your favorites
Property information
House details
Asking price
Asking price per ft²
Listed since
Transfer date
Status
House features
Building year
Surface and layout
Living area
Plot size
Rooms
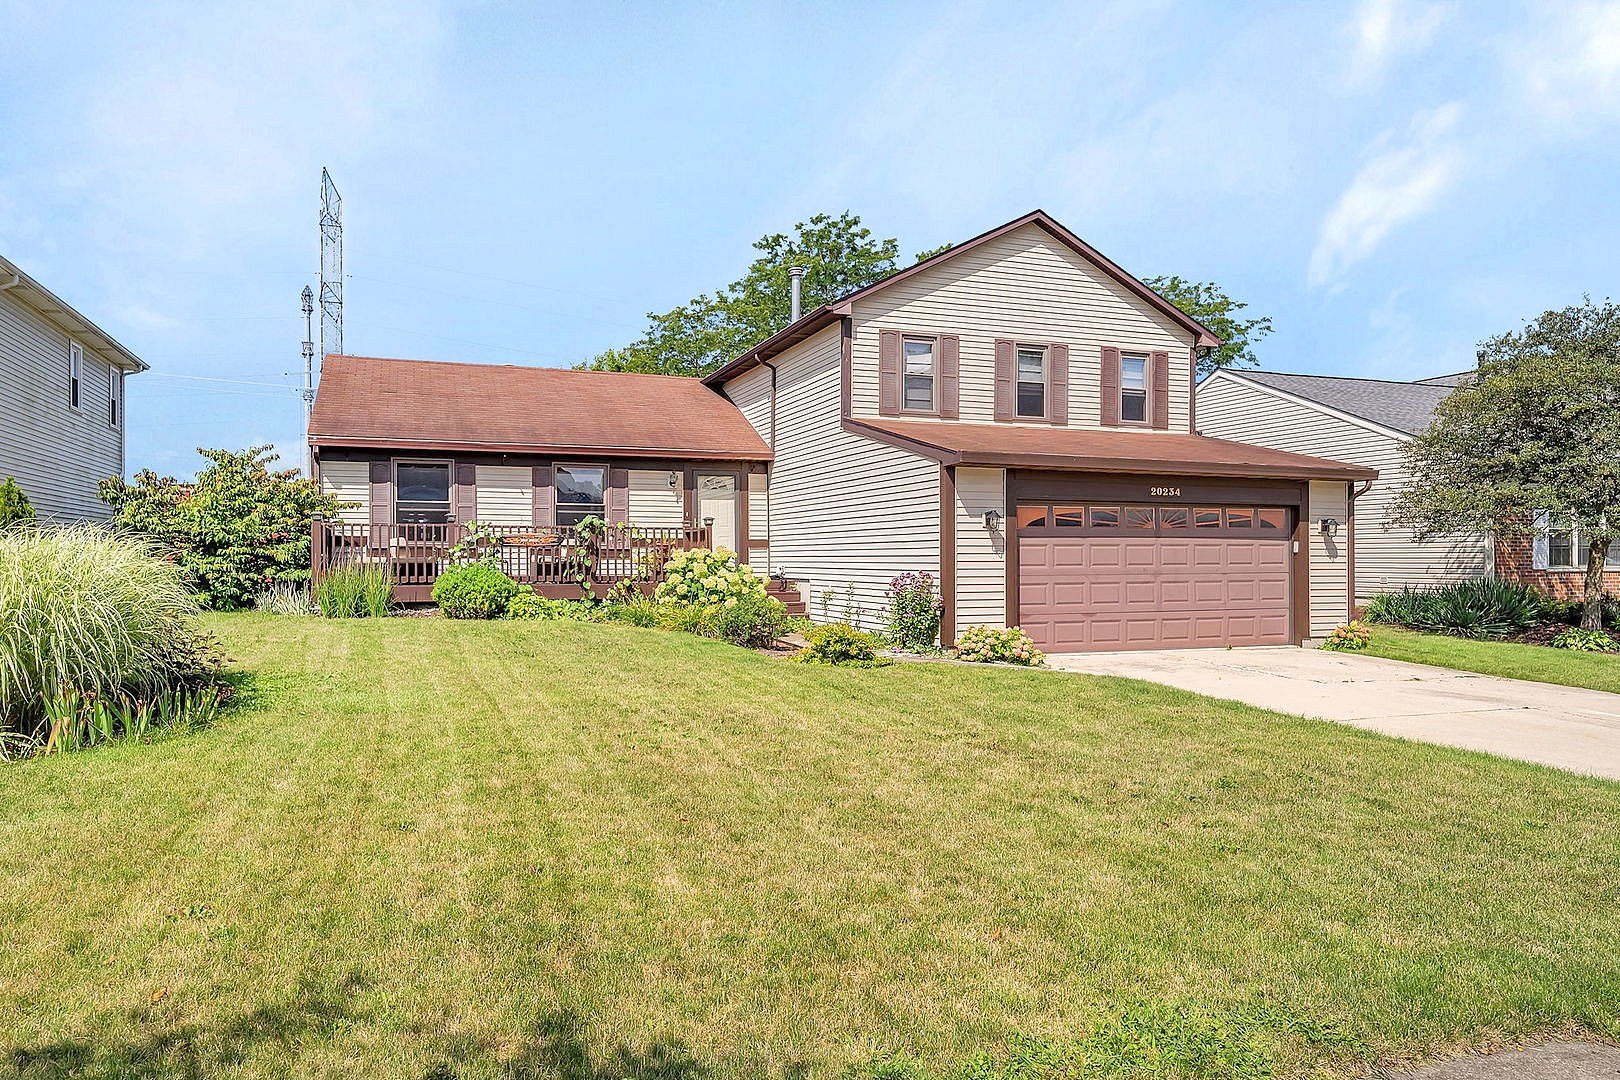
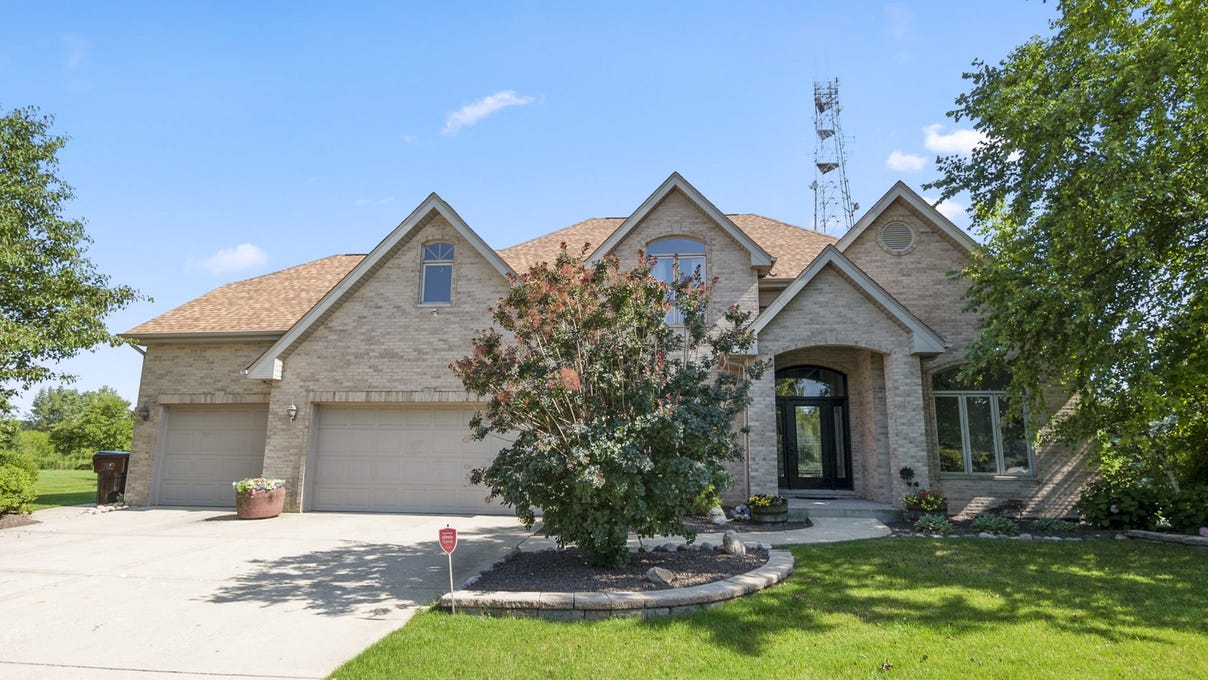
Similar properties for sale in Frankfort








Recommended buyer agents that can help you purchase this home

Uran Kabashi
Real Estate Agent at Fulton Grace
Uran Kabashi is a results-driven real estate professional with a passion for helping clients navigate the Chicago market. With over a decade of experience in sales and marketing—spanning tech startups to global financial firms—he brings a strategic, client-focused approach to every relationship. What sets Uran apart is his ability to fuse business acumen with a genuine passion for helping others. Real estate isn’t just a profession for him—it’s a mission. He thrives on guiding clients through one of the most significant decisions of their lives, ensuring a seamless and rewarding experience at every stage.

Christian Griffin
Real Estate Agent at Real Broker LLC
Real Estate broker in Chicago for over 10 years. Specializing in investments and Residential properties.
Maya Puentes
Real Estate Agent at Baird & Warner
Maya Puentes
Real Estate Agent at Baird & Warner
Sharon Vinson
Real Estate Agent at Keller Williams Preferred Rlty
Kayla Mychalczuk
Real Estate Agent at Coldwell Banker Realty
Anyone explained by Max
The easy way to buy & sell properties, explained. No jargon, just Max.
Video: anyone for buyers
Find out how much you can afford
Our simple mortgage calculator will give you a clear understanding of how much you can afford, helping you make informed decisions before placing an offer on a property.
Estimate my mortgage