
6711 E 153rd St S
74008
BixbyAsking price
$799,900
$220 / ft²Austin Wright
Add to your favorites
Family home in Bixby, Oklahoma
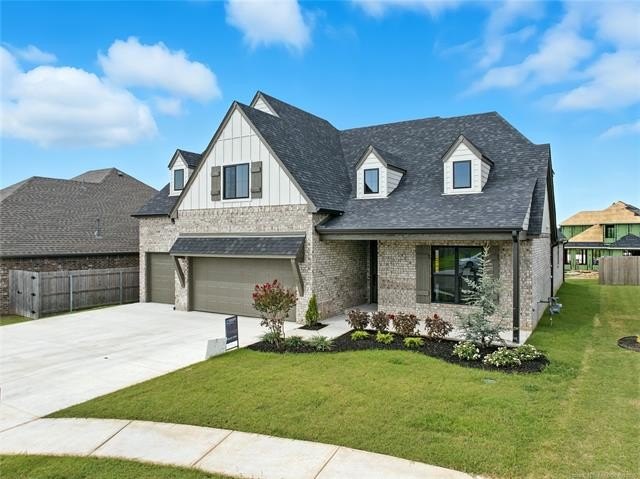
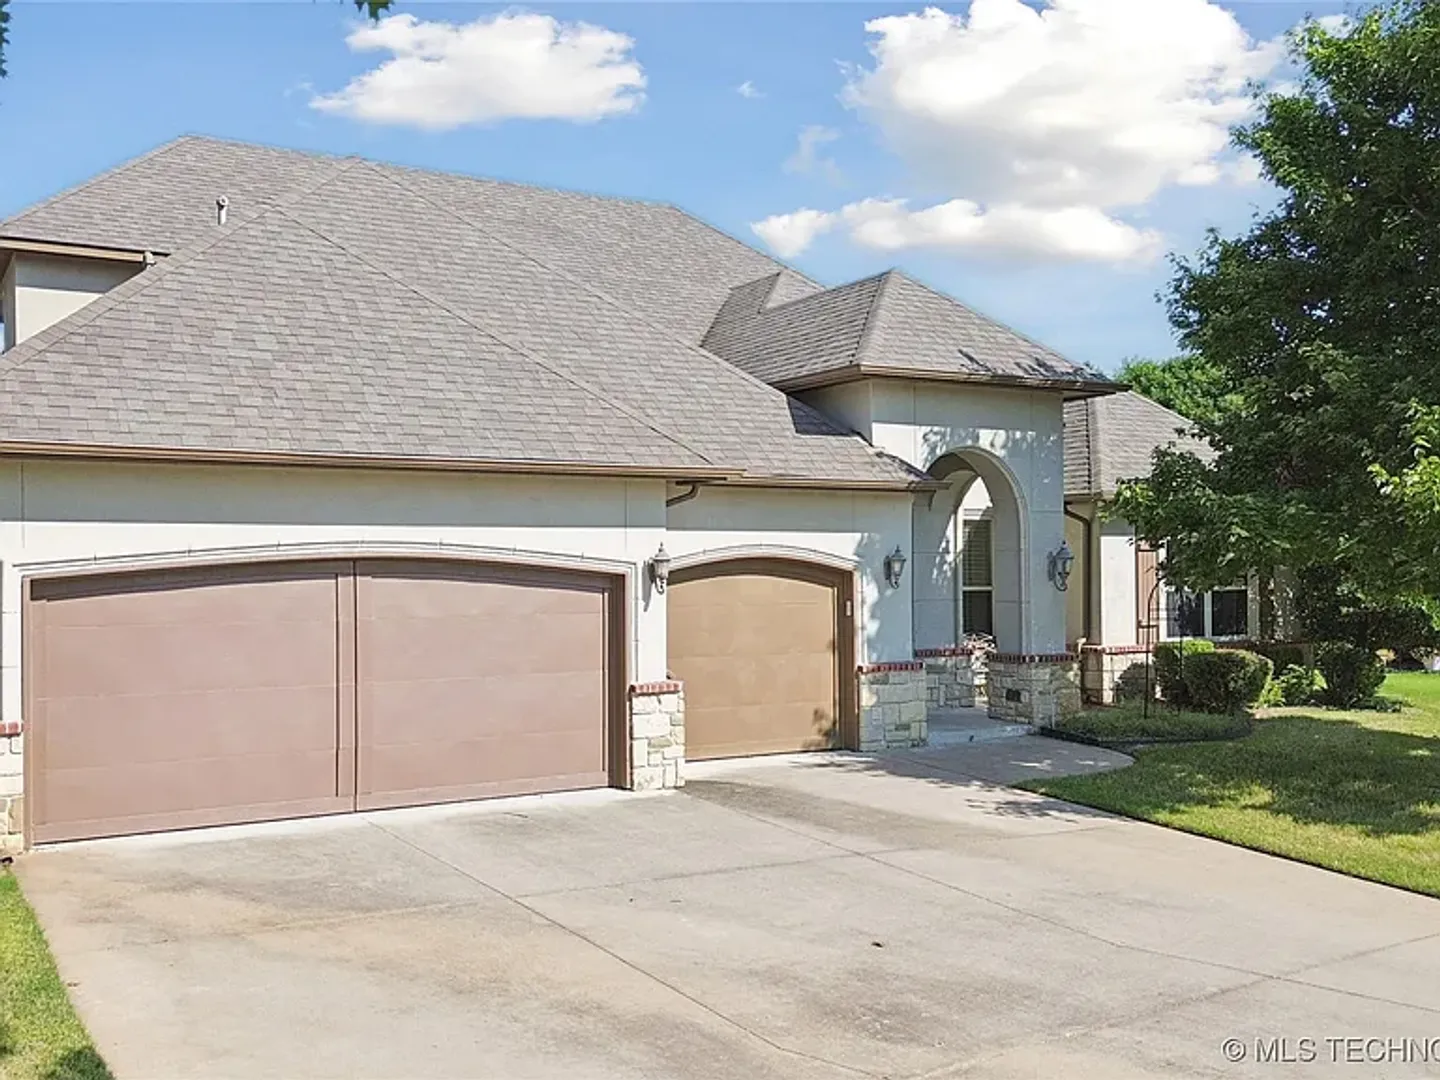
This newly-built 2-story family home is located at 6711 E 153rd St S in Bixby. Spanning 3,700 square feet, the property features 5 bedrooms and 4.5 bathrooms. Built in 2025, the residence offers a contemporary design with high-end finishes throughout.
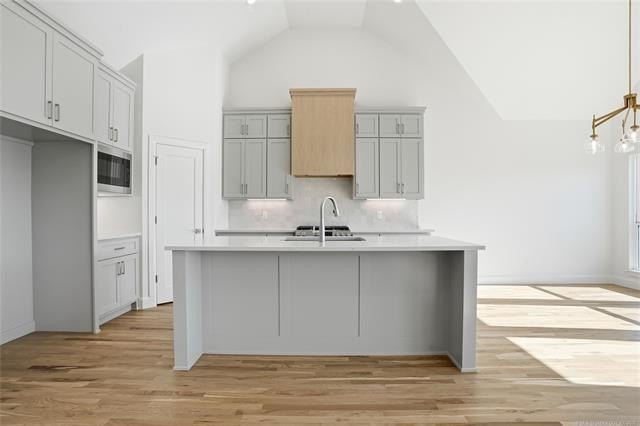
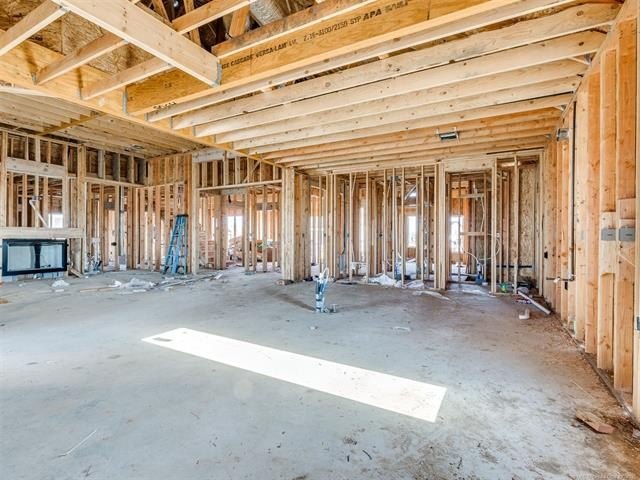
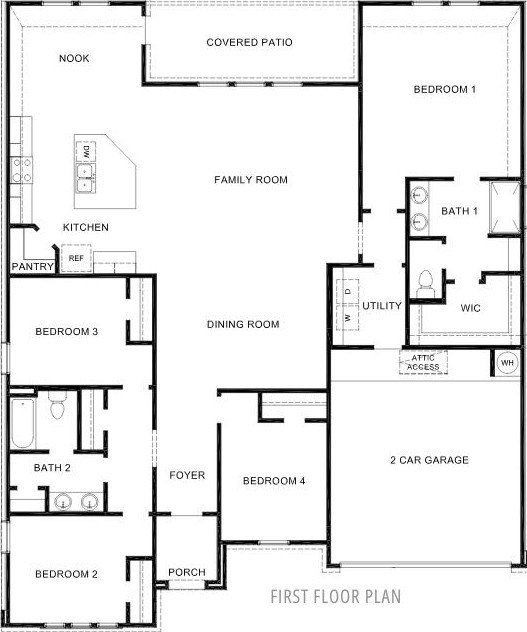
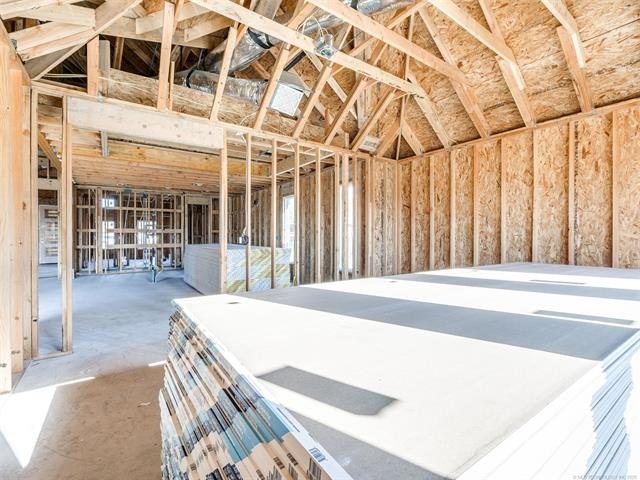
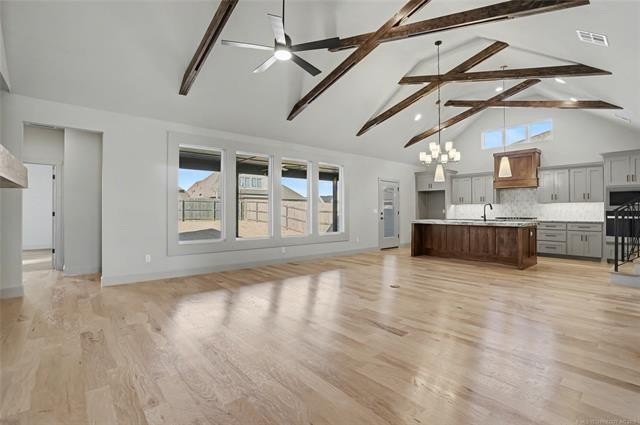
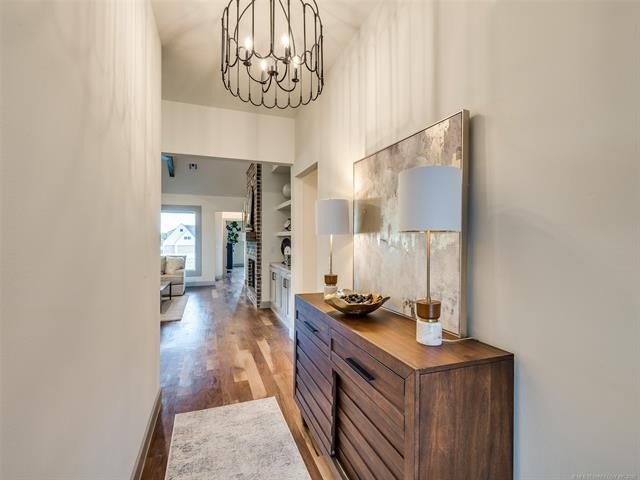
The main level includes an open floorplan with blonde oak hardwood flooring and soaring ceilings. The living room is centered around a granite fireplace with custom cabinetry and lighted shelving, featuring a wall of windows that overlooks a large covered back patio. The kitchen is equipped with locally crafted custom cabinetry, a large island with seating, professional grade appliances, a gas cooktop, a double wall oven, and a walk-in pantry. The master suite, located on the main floor, provides a private door to the patio, a soaker tub, a shower, three vanities, and a large closet with a dresser island. Also on the main floor are an office, a second bedroom with a bathroom, and a laundry room with sink and cabinetry.
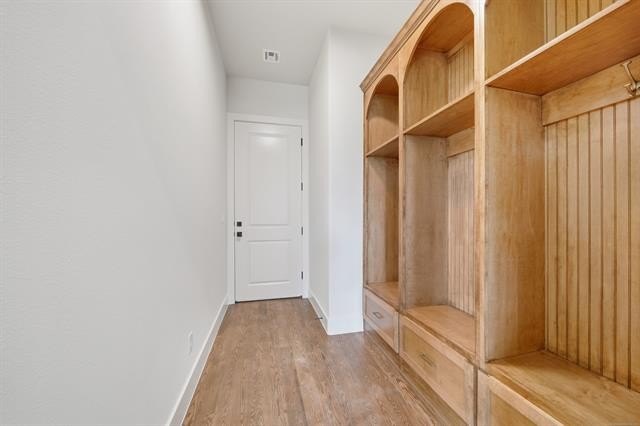
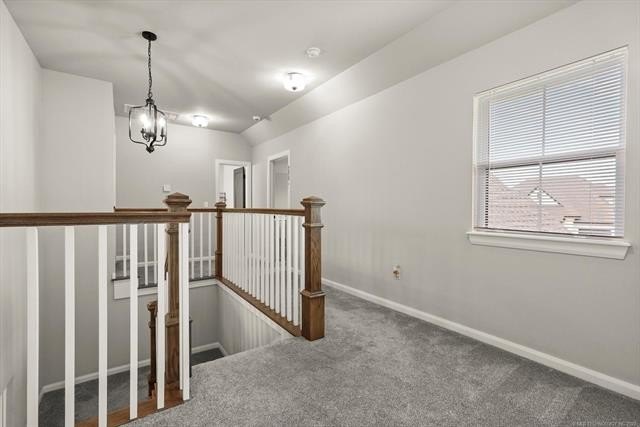
The upper level contains three additional bedrooms, a double-sided bathroom, a game room, and a wet bar area. Practical features include a drop zone off the garage, tankless hot water, a sprinkler system, and walk-in attic storage.
Bixby is known for its residential character and access to local amenities. This home is situated in a neighborhood featuring half-acre lots, offering a sense of space while remaining connected to the wider Bixby area.
Amenities
Built-In Oven
Tankless Water Heater
Oven
Dishwasher
Built-In Range
Refrigerator
Double Oven
Disposal
Asking price
$799,900
$220 / ft²Austin Wright
Add to your favorites
Property information
House details
Asking price
Asking price per ft²
Listed since
Transfer date
Status
House features
Building year
Surface and layout
Living area
Plot size
Floors
Similar properties for sale in Bixby







Do it yourself, or with an expert
Choose how you want to buy your next home. With Anyone, you’re always in control, whether you prefer going solo or partnering with the right expert on your side.

By yourself
Manage your own buying journey seamlessly. Anyone makes every step clear, straightforward, and easy.
Full control of your buying journey
Book viewings and submit offers yourself
Direct communication with seller agents
Simple tools to track and manage your process
Complex paperwork and legal hassle
Limited market insight
Less leverage in negotiations
Higher chance of overpaying or losing a deal

4.6 million
Agents
Even better with the right agent
Our unique matchmaking algorithm, powered by AI, analyses over 12 billion data points to connect you not with just a good agent, but with the right agent.
Expert local knowledge & transaction guidance
Higher chance of securing your dream home
Professional negotiation & paperwork
Problem resolution & closing guidance
Stress-free buying experience
Recommended buyer agents that can help you purchase this home
Brian Frere
Real Estate Agent at Keller Williams Preferred
Rhonda Brewer
Real Estate Agent at Invision Realty
Jake Riffe
Real Estate Agent at Mcgraw, Realtors
Mike Keys
Real Estate Agent at Mcgraw, Realtors
Carrie Ledbetter
Real Estate Agent at Realty One Group Dreamers
Jamie Rovang
Real Estate Agent at Coldwell Banker Select
Anyone explained by Max
The easy way to buy & sell properties, explained. No jargon, just Max.
Video: anyone for buyers
Find out how much you can afford
Our simple mortgage calculator will give you a clear understanding of how much you can afford, helping you make informed decisions before placing an offer on a property.
Estimate my mortgage